
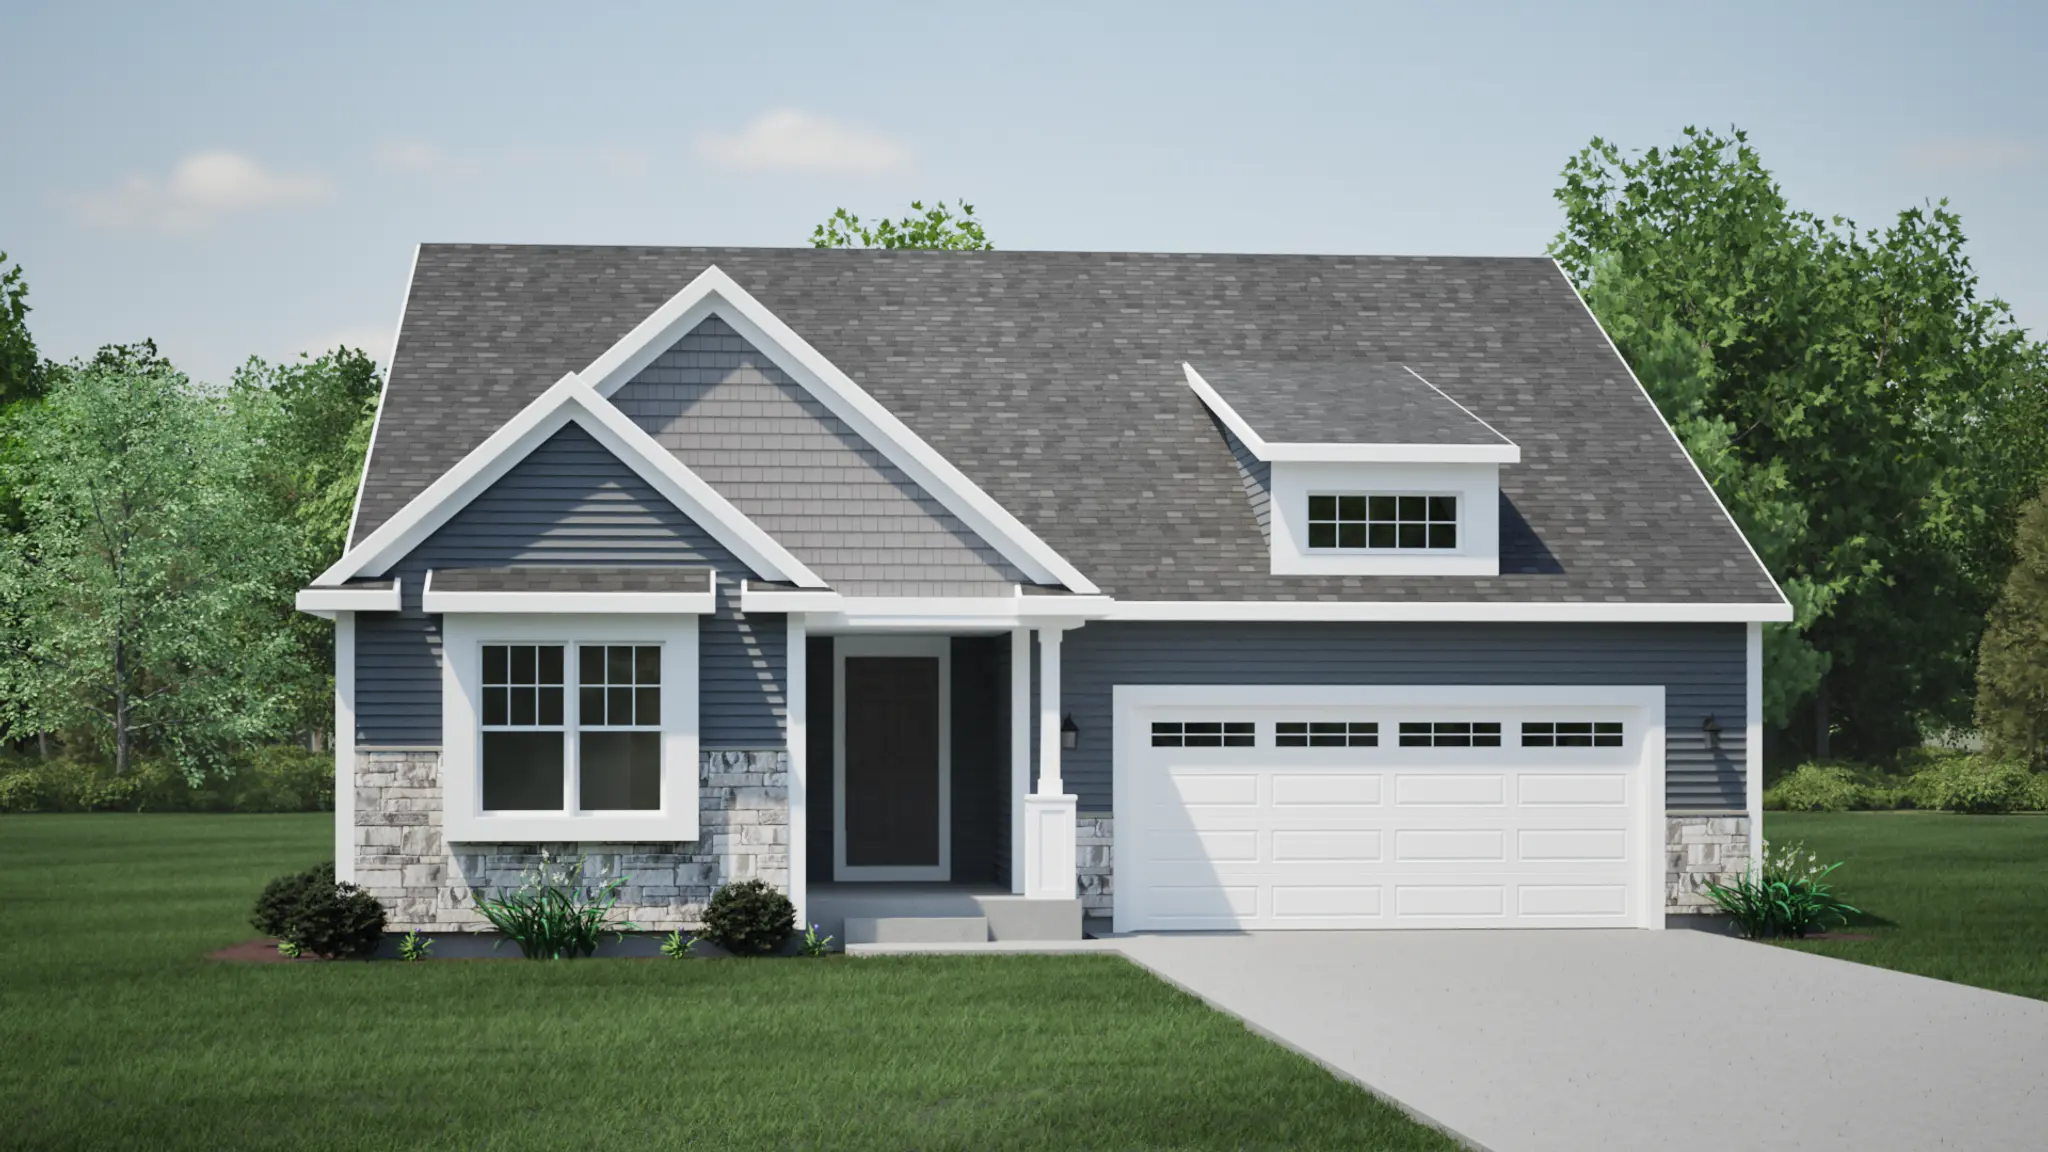

The Coral- Classic Elevation

The Coral- Country Cottage Elevation

The Coral- Craftsman Elevation

The Coral- Prairie Elevation

The Coral- English Cottage Elevation

The Coral Craftsman 3-car

Front Foyer

Main Living Space

Kitchen

Dinette

Kitchen

Kitchen

Great Room

Great Room

Primary suite

Primary suite

Primary suite

Primary en suite

Primary WIC

Bedroom 2

Bedroom 2

Hall Bathroom

Bedroom 3

Bedroom 3

Bedroom 3

Front Foyer

Rear Foyer

Laundry Room

The Coral English Cottage

Kitchen

Front Foyer

Great Room

Primary Suite

Primary Suite

Primary WIC

Primary en Suite bathroom
Coral
From $348,600
Single Family
Hartford J1 School District
- 3 Bedrooms
- 2 Bathrooms
- 1,885 SQ FT
The Coral is a charming ranch-style home with 1,885 square feet, three bedrooms, and two bathrooms. Enter under the covered porch into the spacious foyer with an optional box tray ceiling that adds an elegant touch. The great room features the option for a cozy fireplace and box tray ceiling. The open-concept kitchen is perfect for entertaining, with a large island with room for seating, a walk-in pantry, and a dinette area that provides plenty of natural light and access to the backyard through the patio doors. The primary suite offers sanctuary with a large bedroom, a generous walk-in closet, and an ensuite bath with the option for a luxury bath upgrade. Two additional bedrooms share a full hall bath, perfect for family members or guests. The rear foyer, which includes options for a drop zone and lockers, offers direct access to the laundry room and the attached garage.
Loading...
Virtual Tour
Loading...