

- 2% Flex Cash Offer
W188N15721 Maple Fields Circle
Maple Fields | Jackson, WI 53037
Lot 91
$524,900
- 3Bedrooms
- 2Bathrooms
- 1,717SQ FT
- 3
Siena
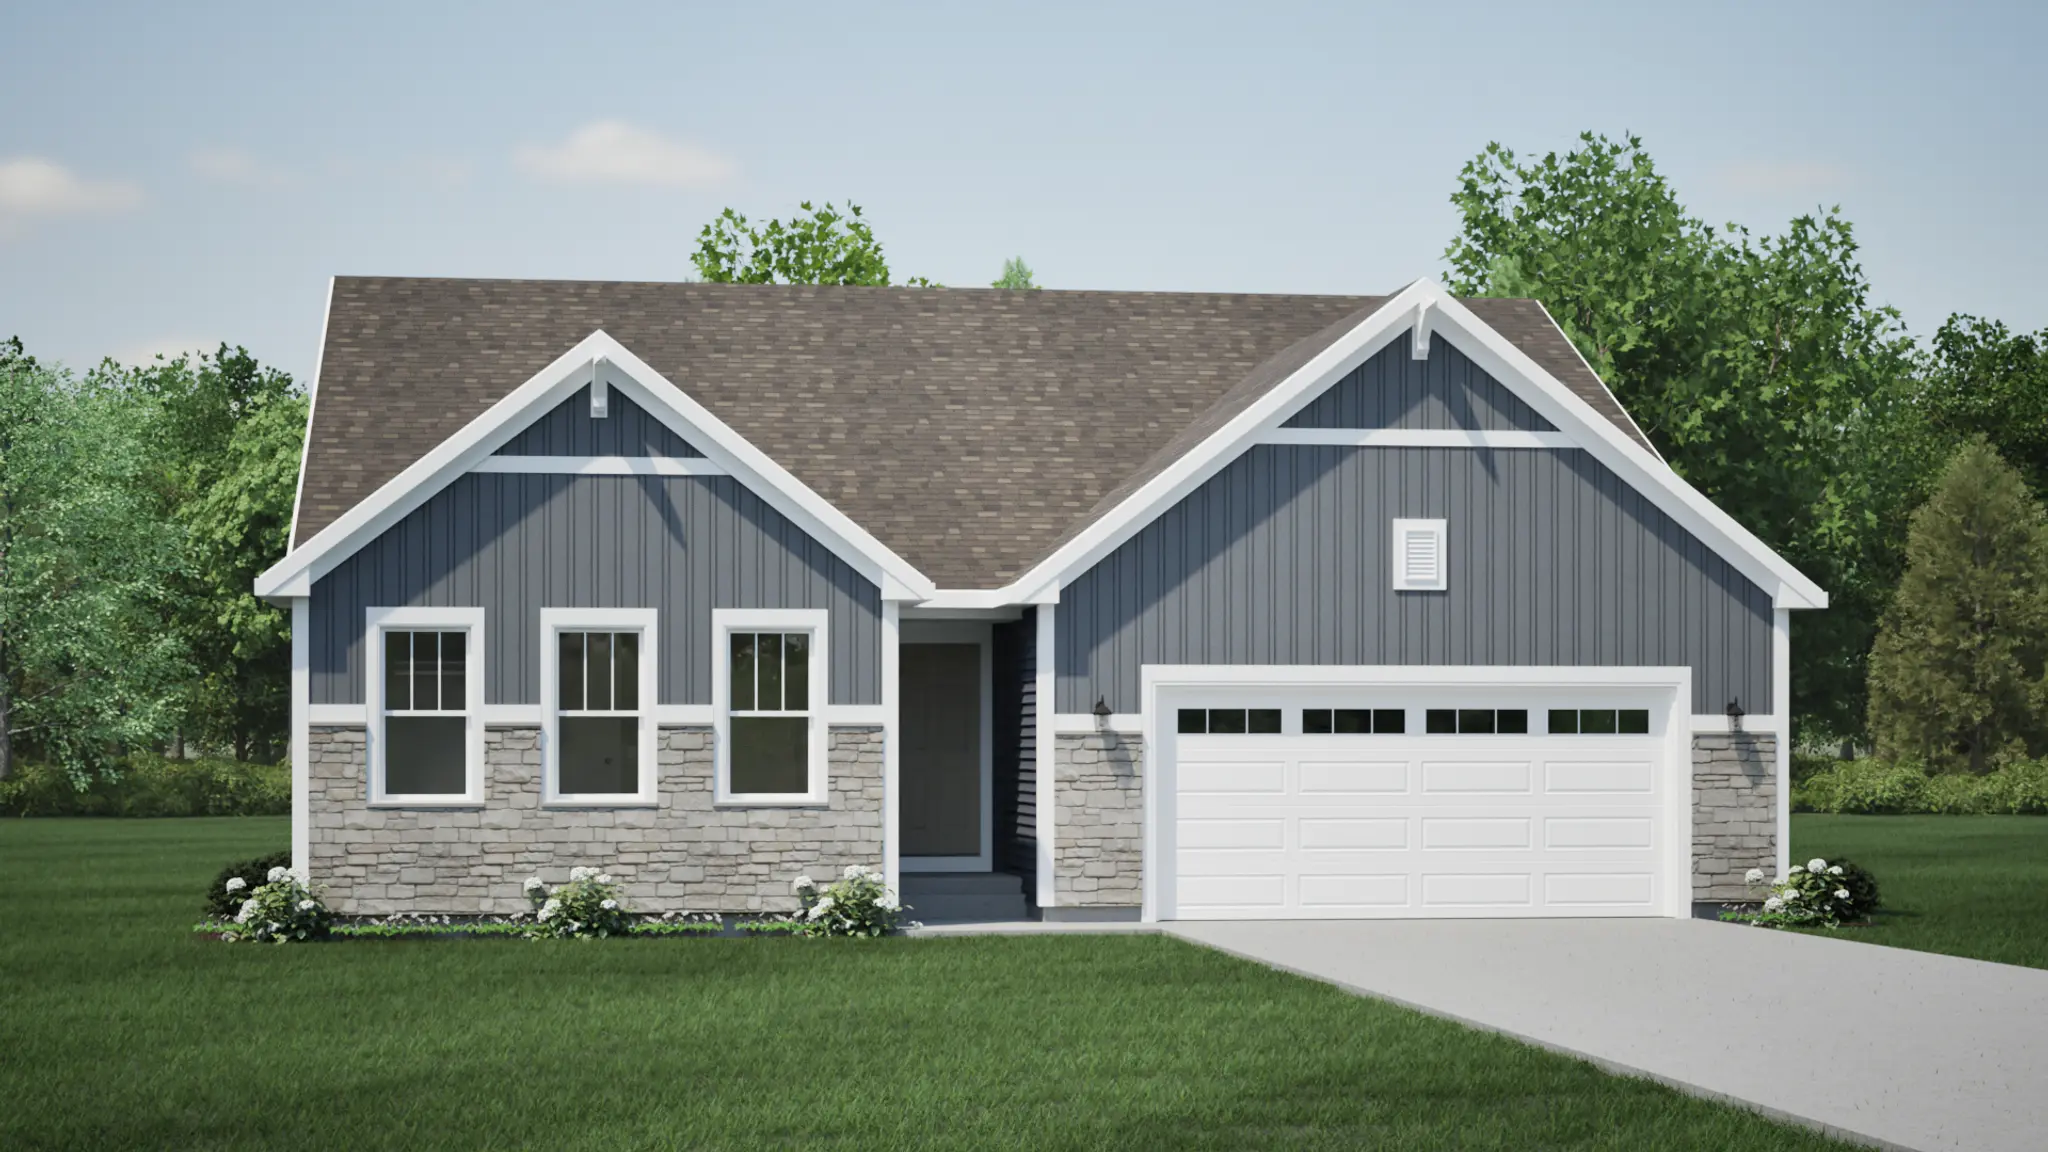

The Siena - English Cottage Elevation

The Siena - Craftsman Elevation

The Siena - Country Cottage Elevation

The Siena - Classic Elevation

The Siena - Prairie Elevation

The Siena Country Cottage Elevation 3 Car

The Siena Country Cottage Elevation 3 Car

Great Room

Kitchen Island

Rear Foyer (garage entrance)

Front Foyer off front door

Kitchen

Kitchen Island

Kitchen

Main living space

Dinette area

Primary Suite

Primary Suite

Primary En Suite

Primary en suite Shower

Primary Walk -in closet

Bedroom 2

Bedroom 2

Hall Bathroom

Hall Bathroom Shower

Bedroom 3

Bedroom 3

Unfinished walkout basement

Siena Country Cottage 3 car garage

Siena Country Cottage with walkout basement

The Siena Craftsman 3 Car garage
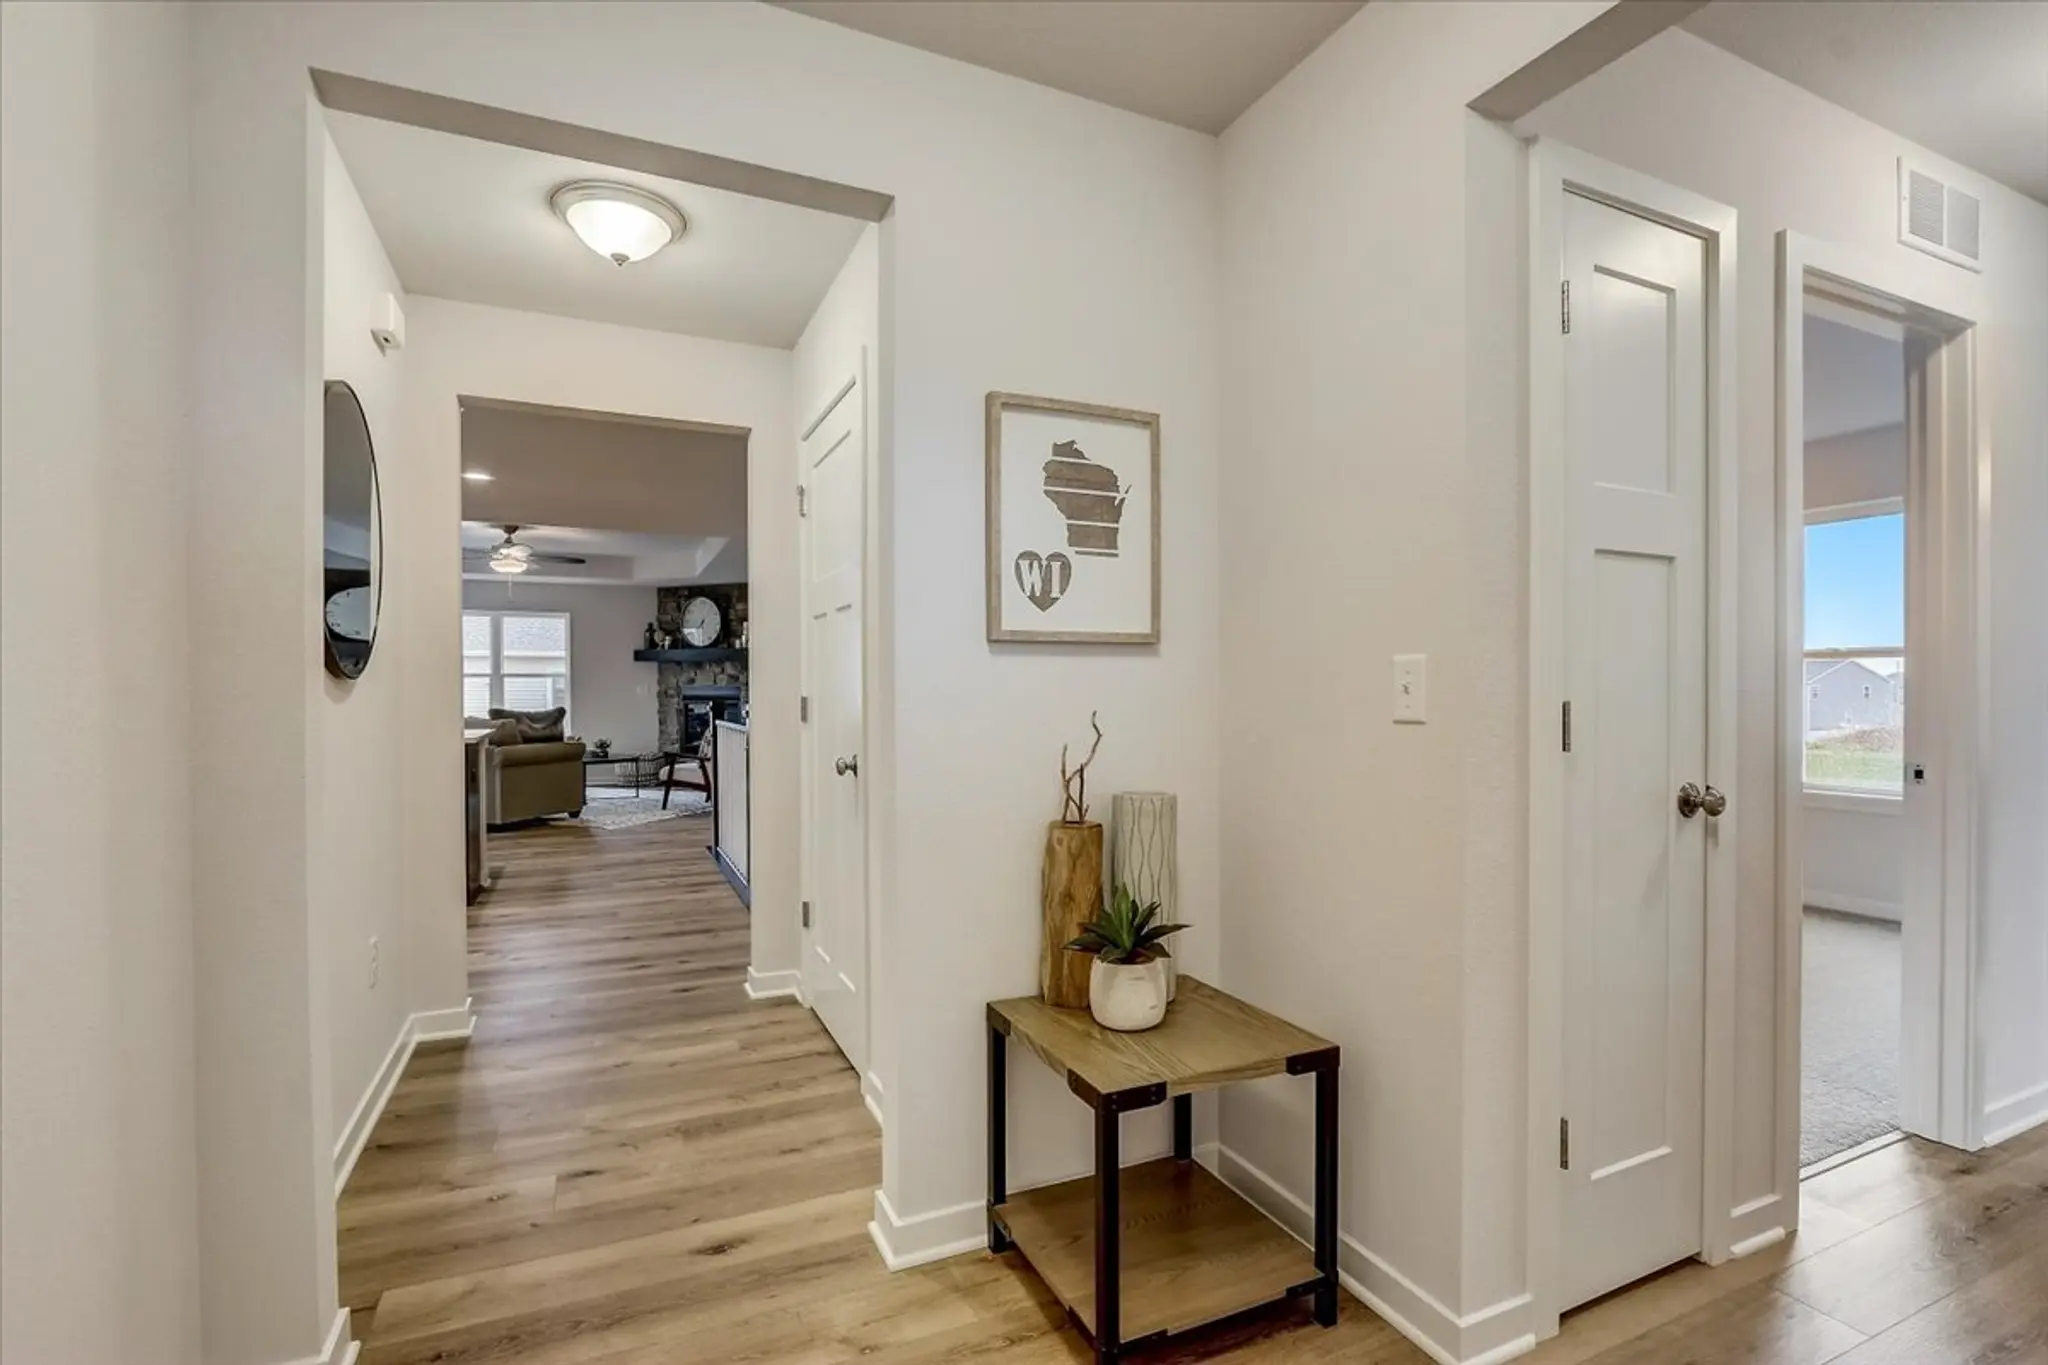
Front foyer
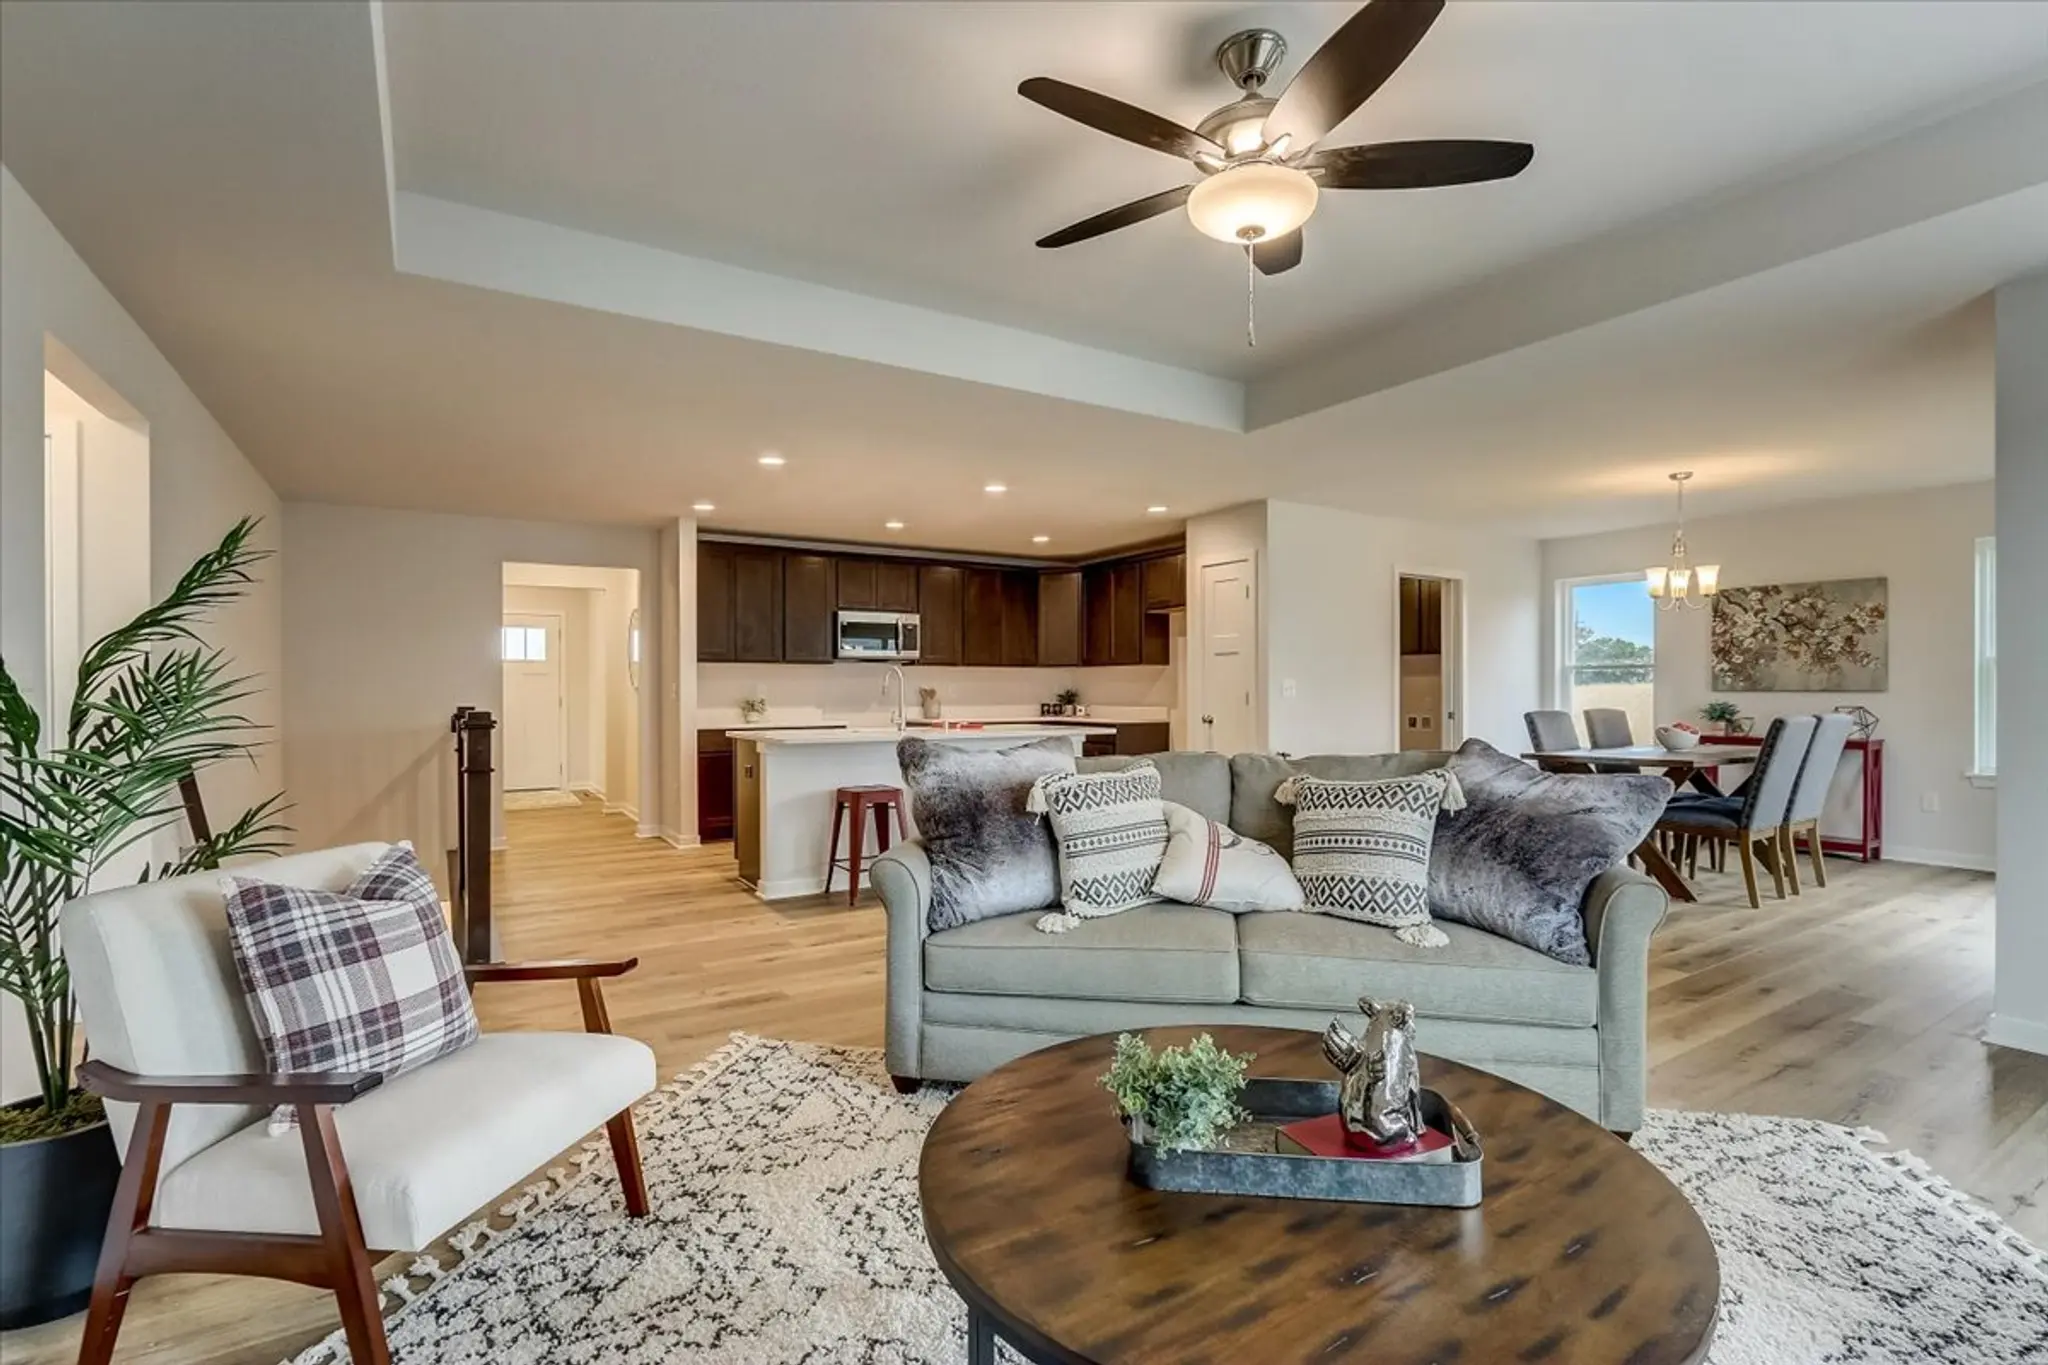
Main living area
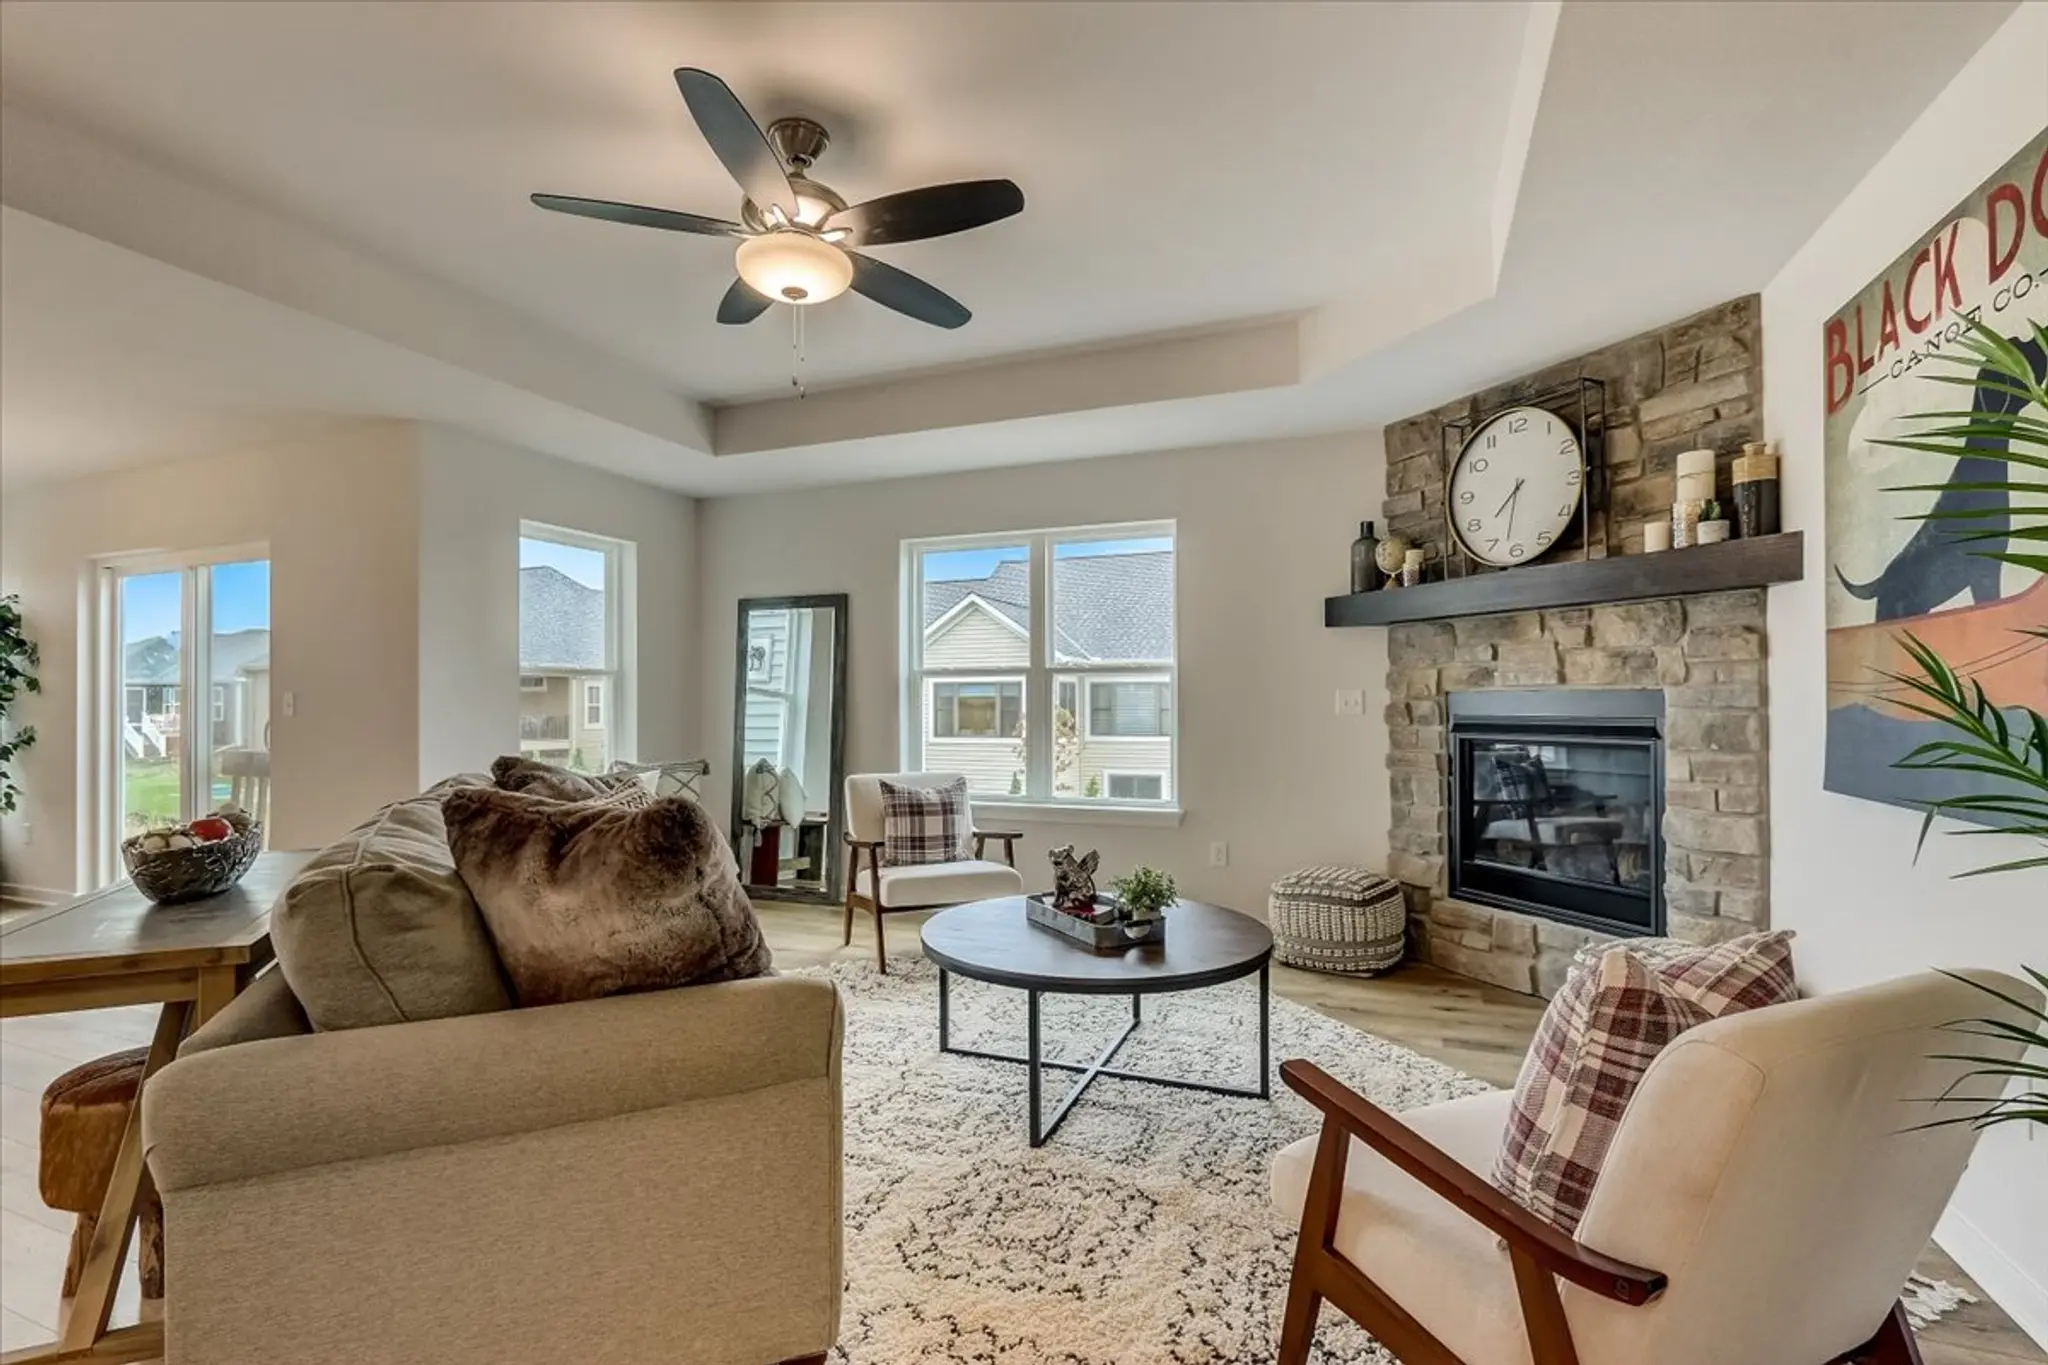
Great Room
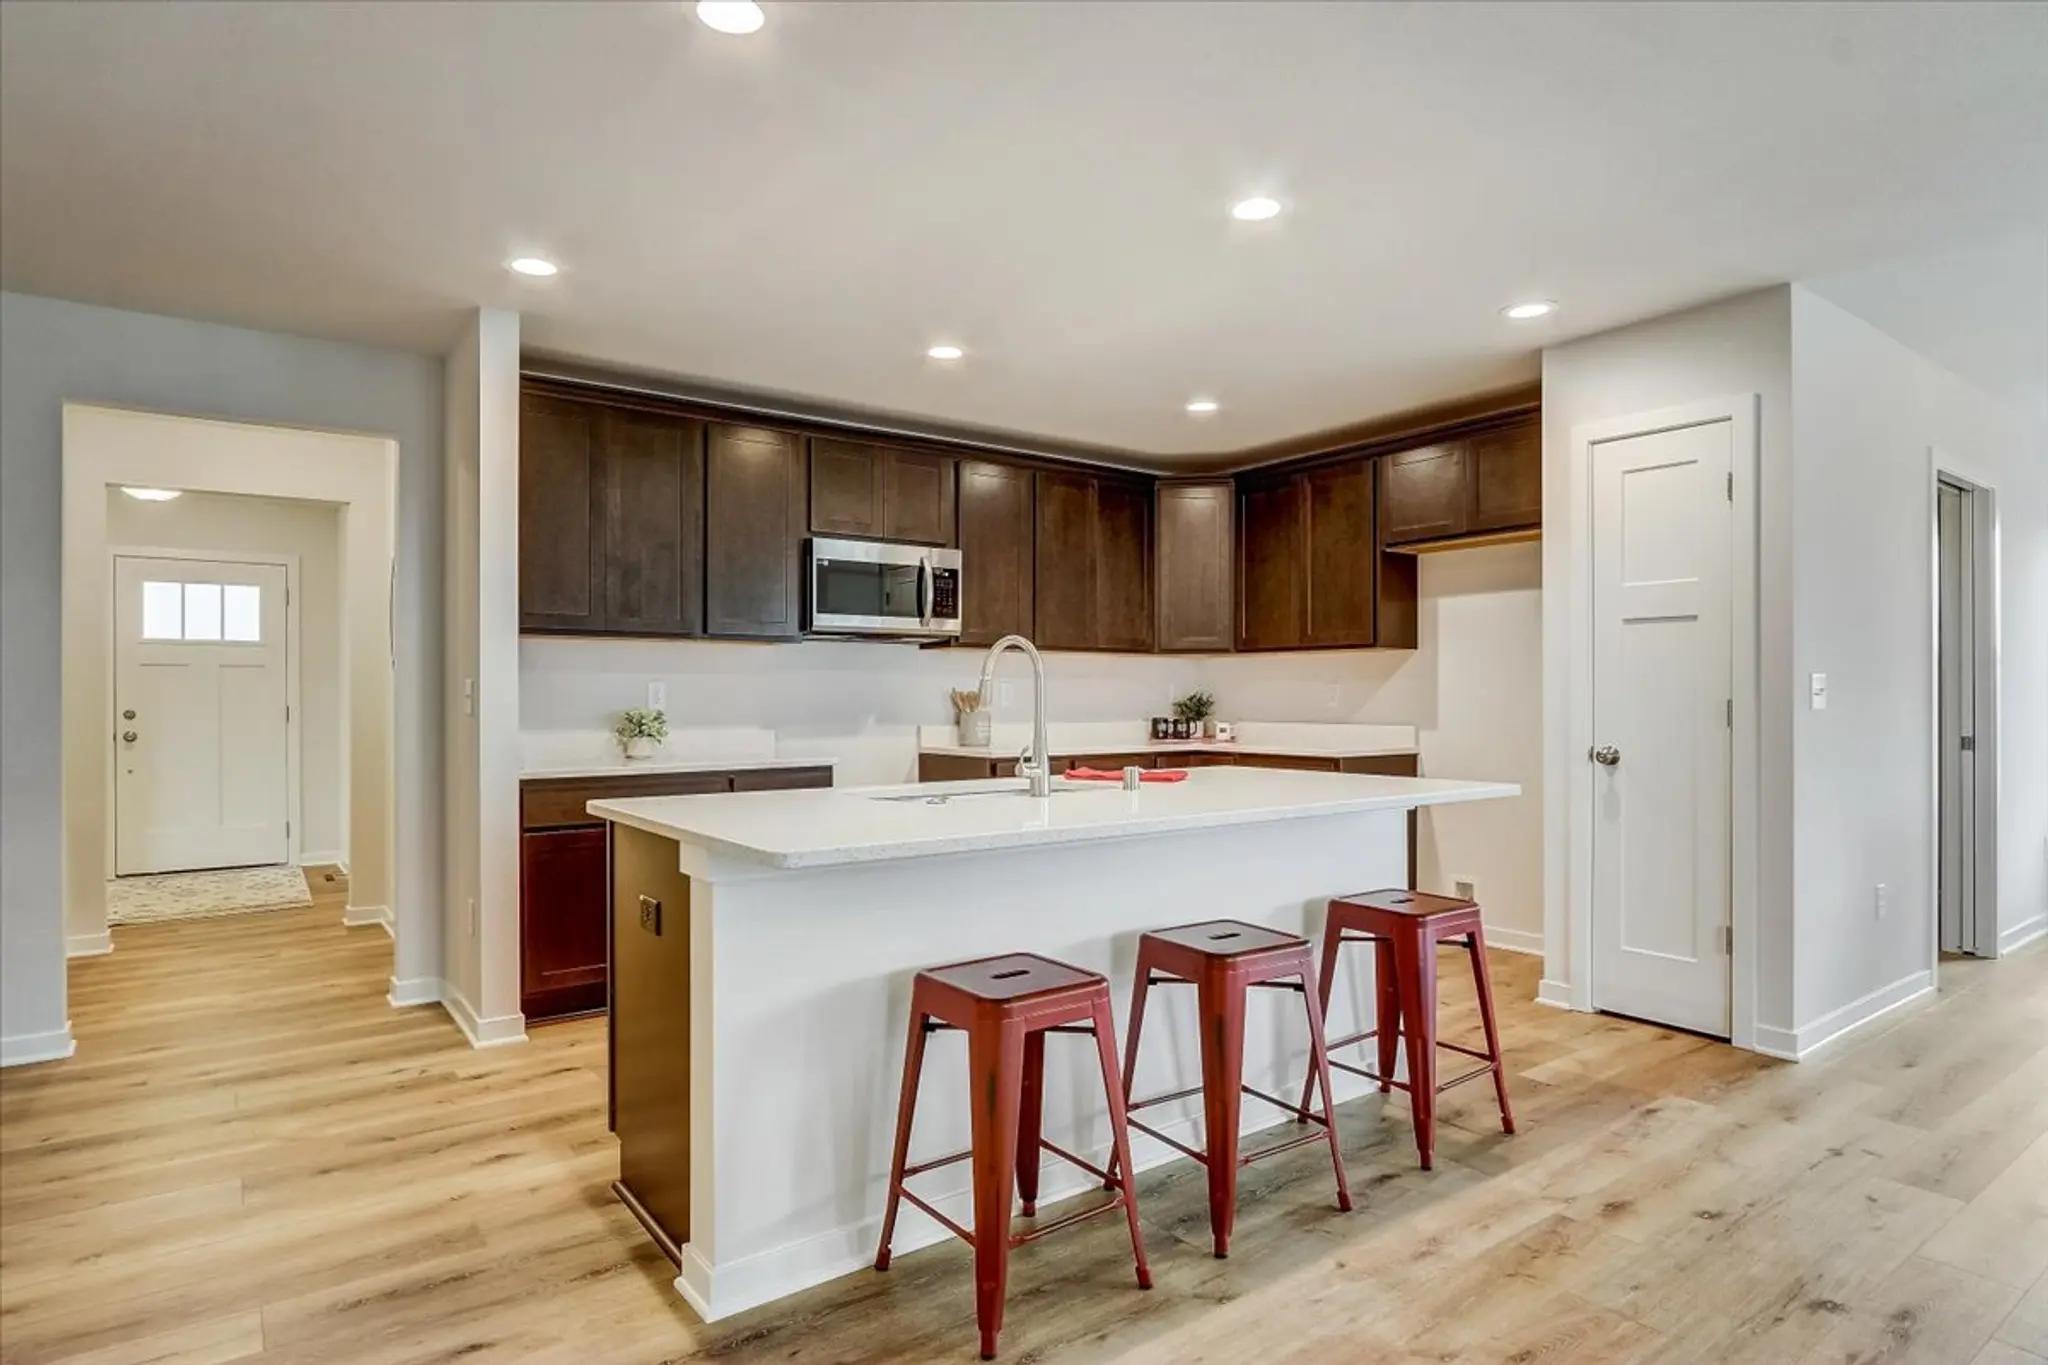
Kitchen
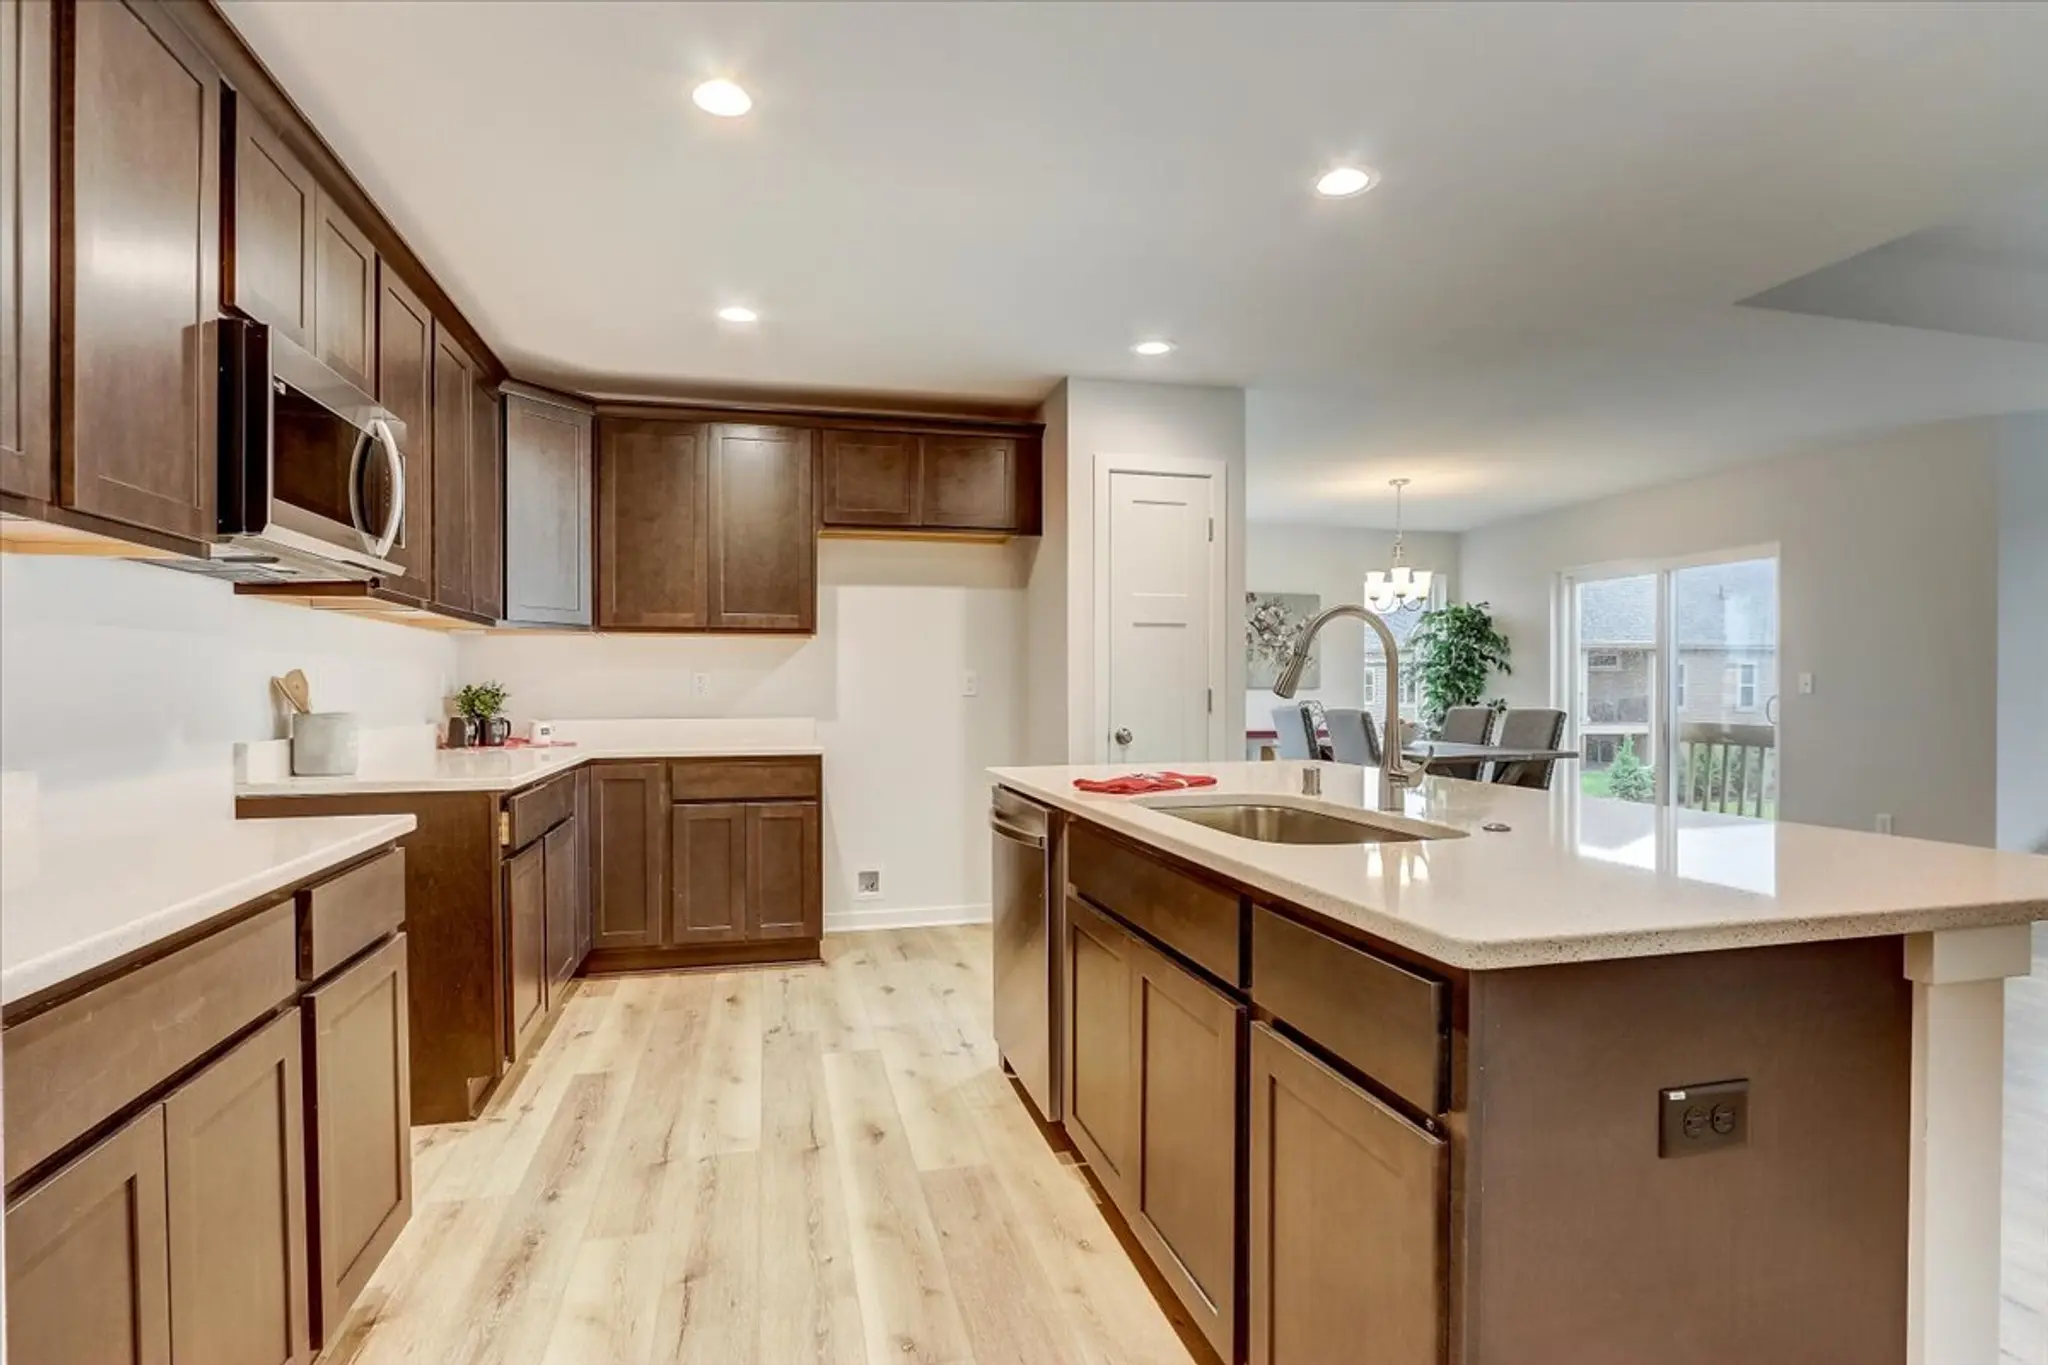
Kitchen
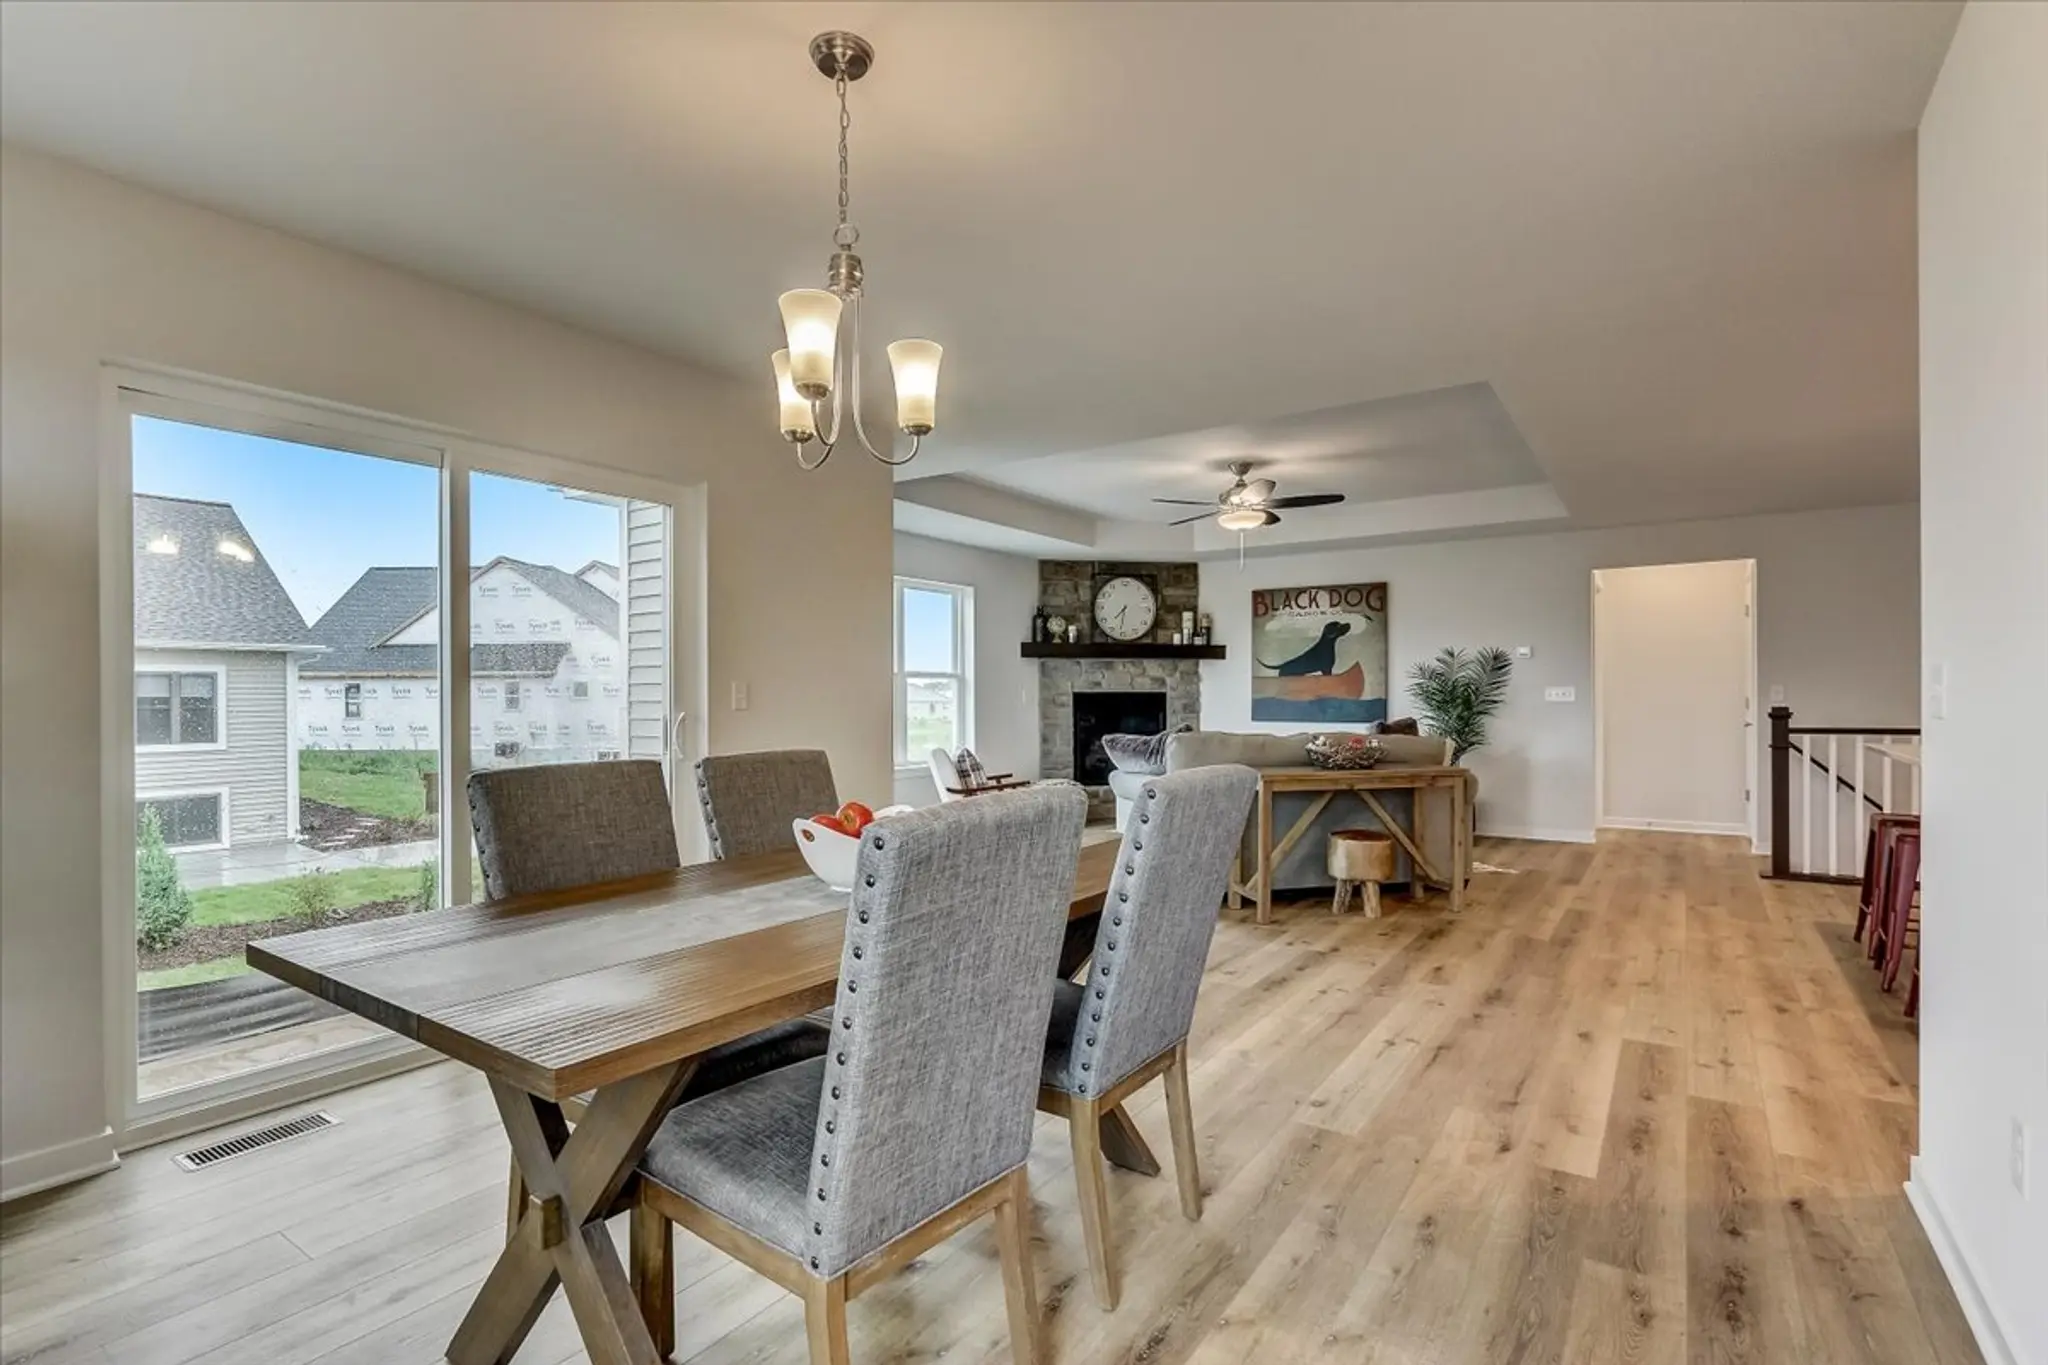
Dinette

Dinette

Primary Bedroom
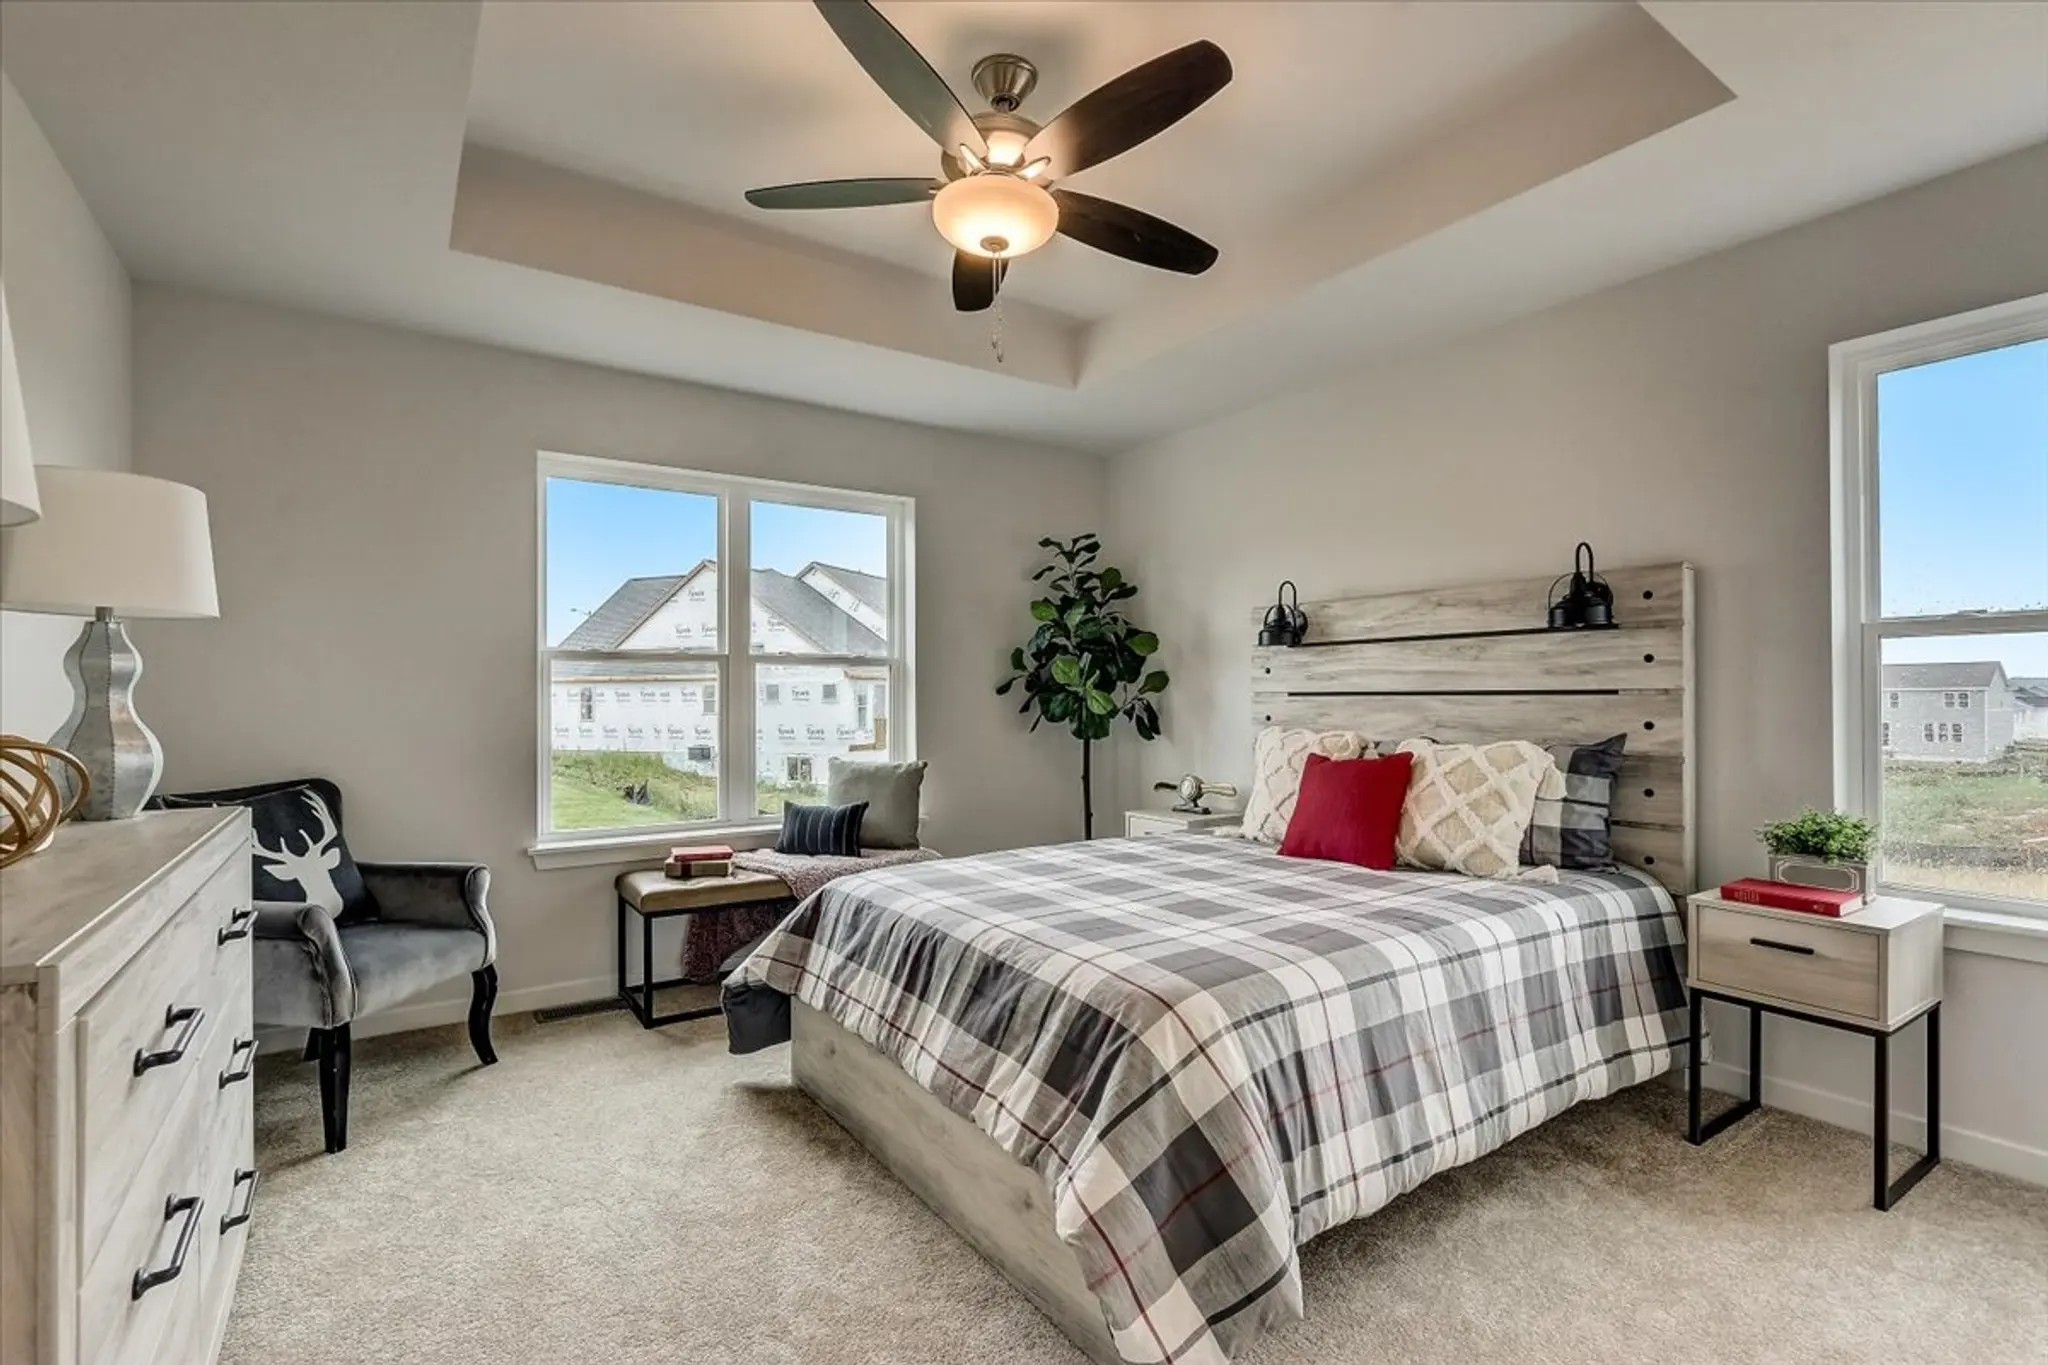
Primary Bedroom
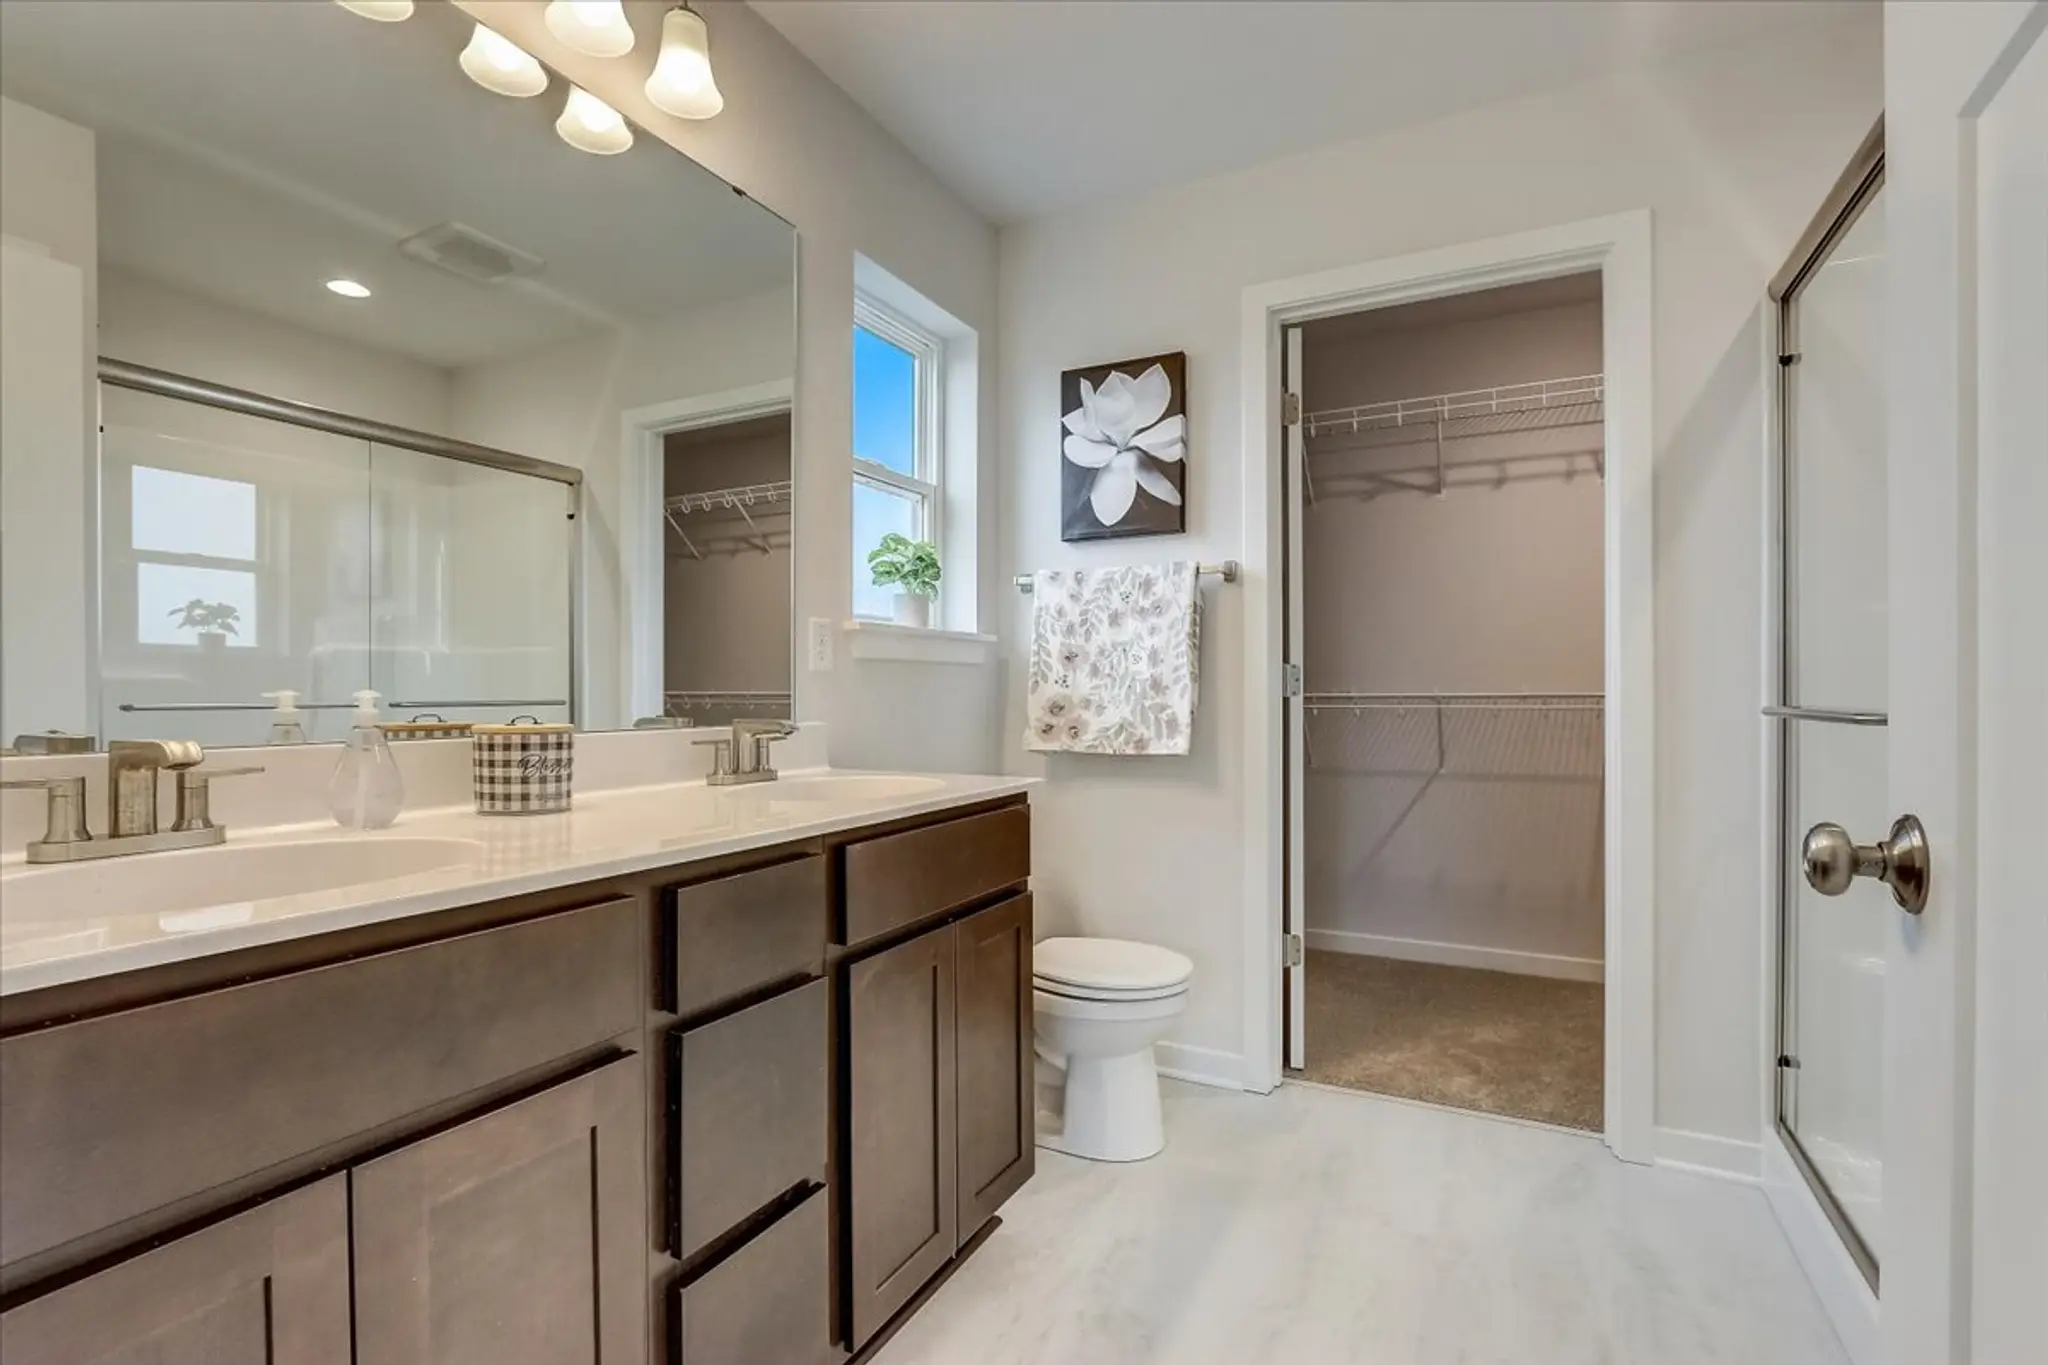
Primary Bathroom

Primary Shower

Primary Walk-in closet

Primary Bathroom

Bedroom 2

Bedroom 2 Walk-in closet
From $343,500
Single Family
Germantown School District
1 Ready Home
The Siena is a beautifully designed ranch-style home thoughtfully crafted to maximize spaciousness, convenience, and versatility. The heart of the home is the great room, which flows into the dinette and kitchen. The great room features options for a cozy fireplace or cathedral or box tray ceiling, adding an even more spacious feel. The adjoining kitchen includes a large island with room for seating, plenty of counter space, and a pantry for additional storage. The dinette, with its easy access to the backyard, is ideal for connecting the two spaces. The rear foyer gives access to the attached garage and includes a closet, dedicated space for laundry, and an option for lockers and a drop zone to keep everything in order. The primary suite provides a private retreat with a spacious walk-in closet and an ensuite bathroom with the option to upgrade to a luxury bath. Two additional bedrooms with walk-in closets share a full hall bath.
Loading...
Loading...
Maple Fields | Jackson, WI 53037
Lot 91
$524,900
Siena