
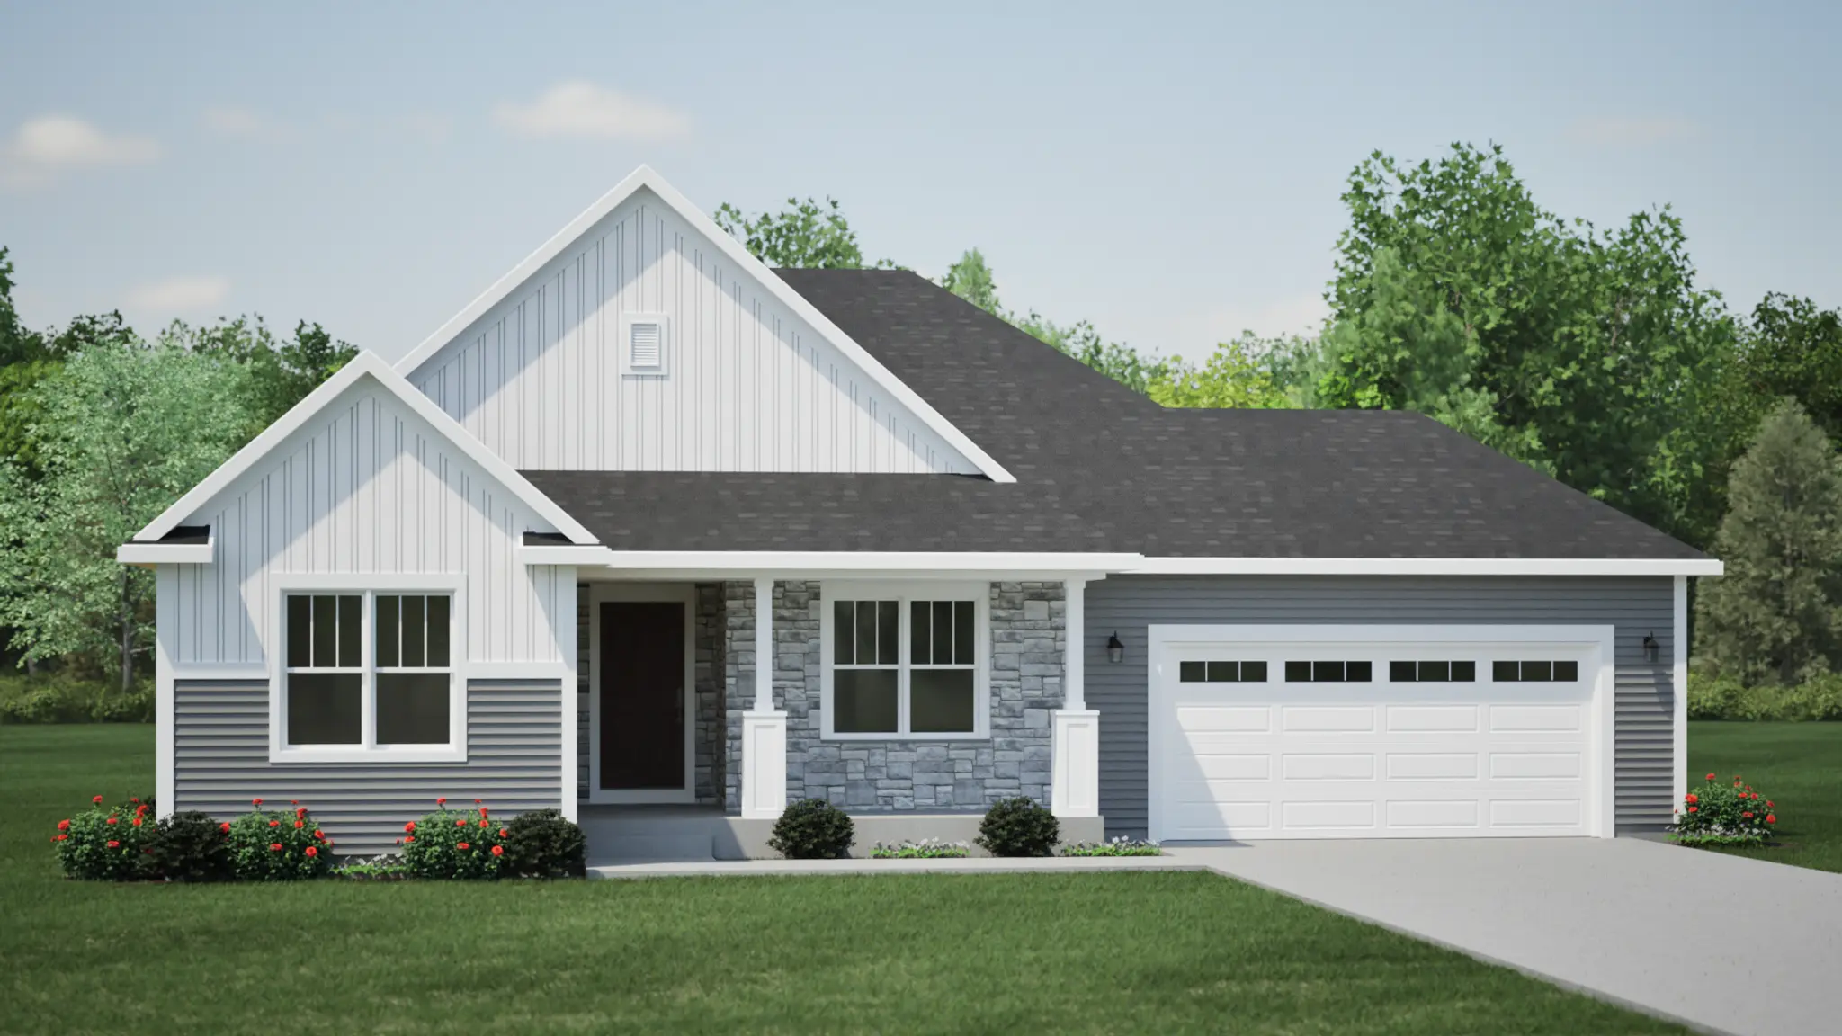
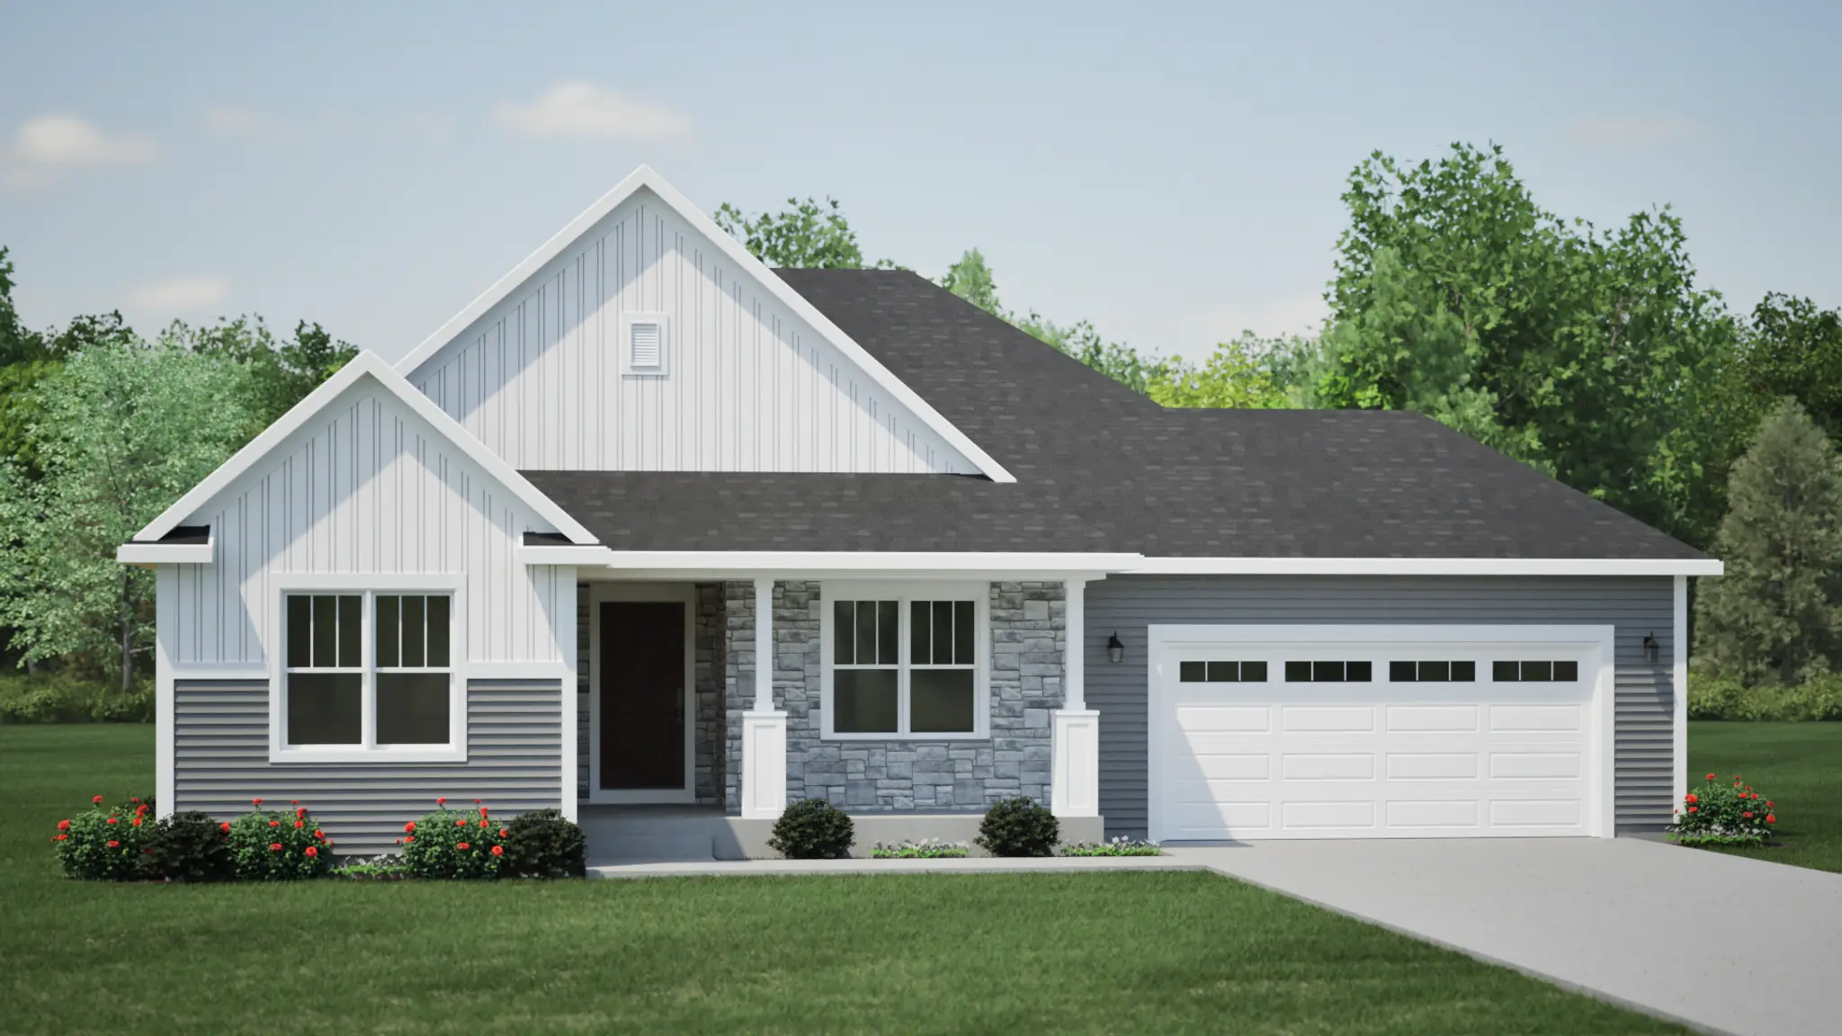
The Adrian- English Cottage Elevation
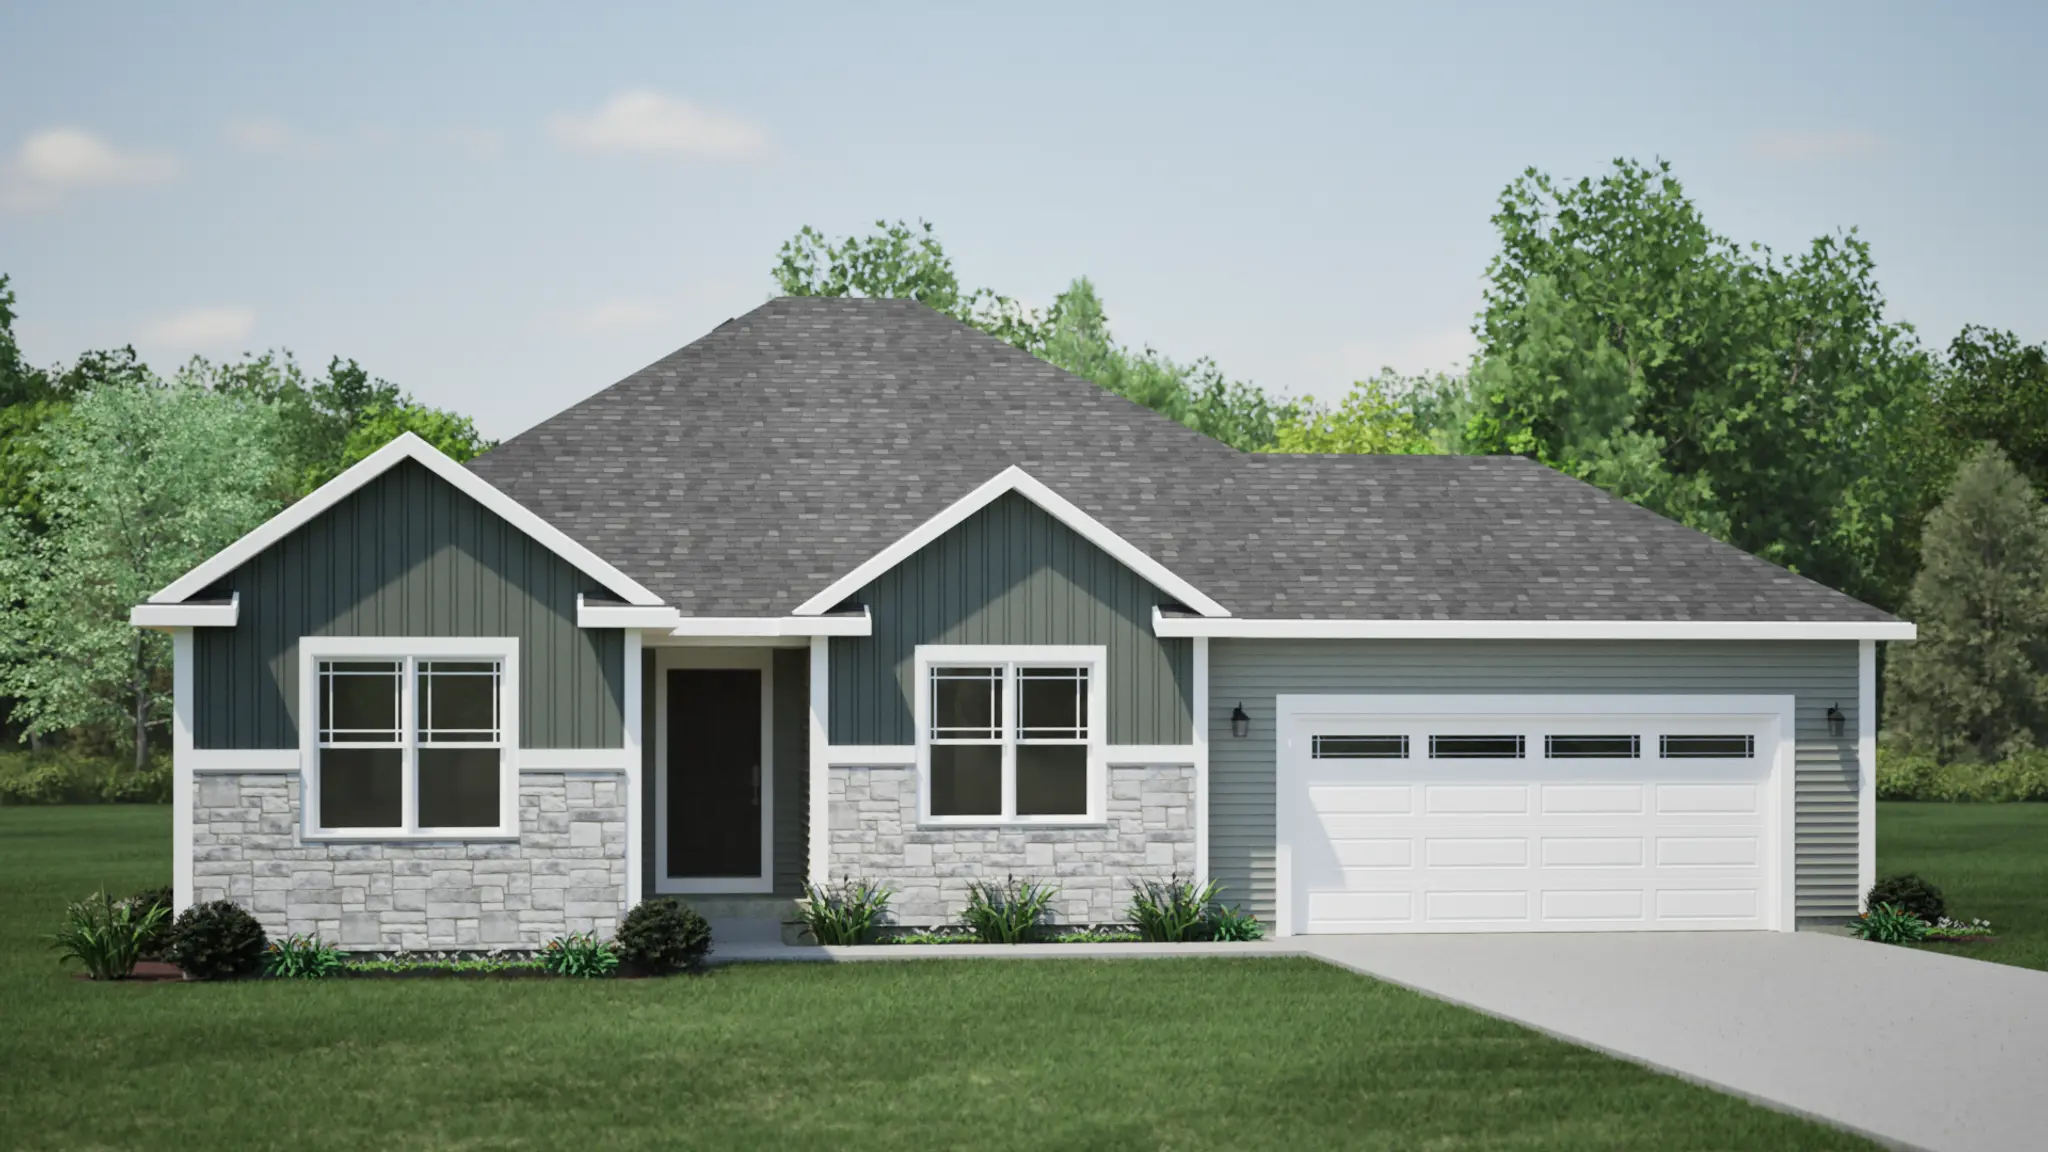
The Adrian- Prairie Elevation
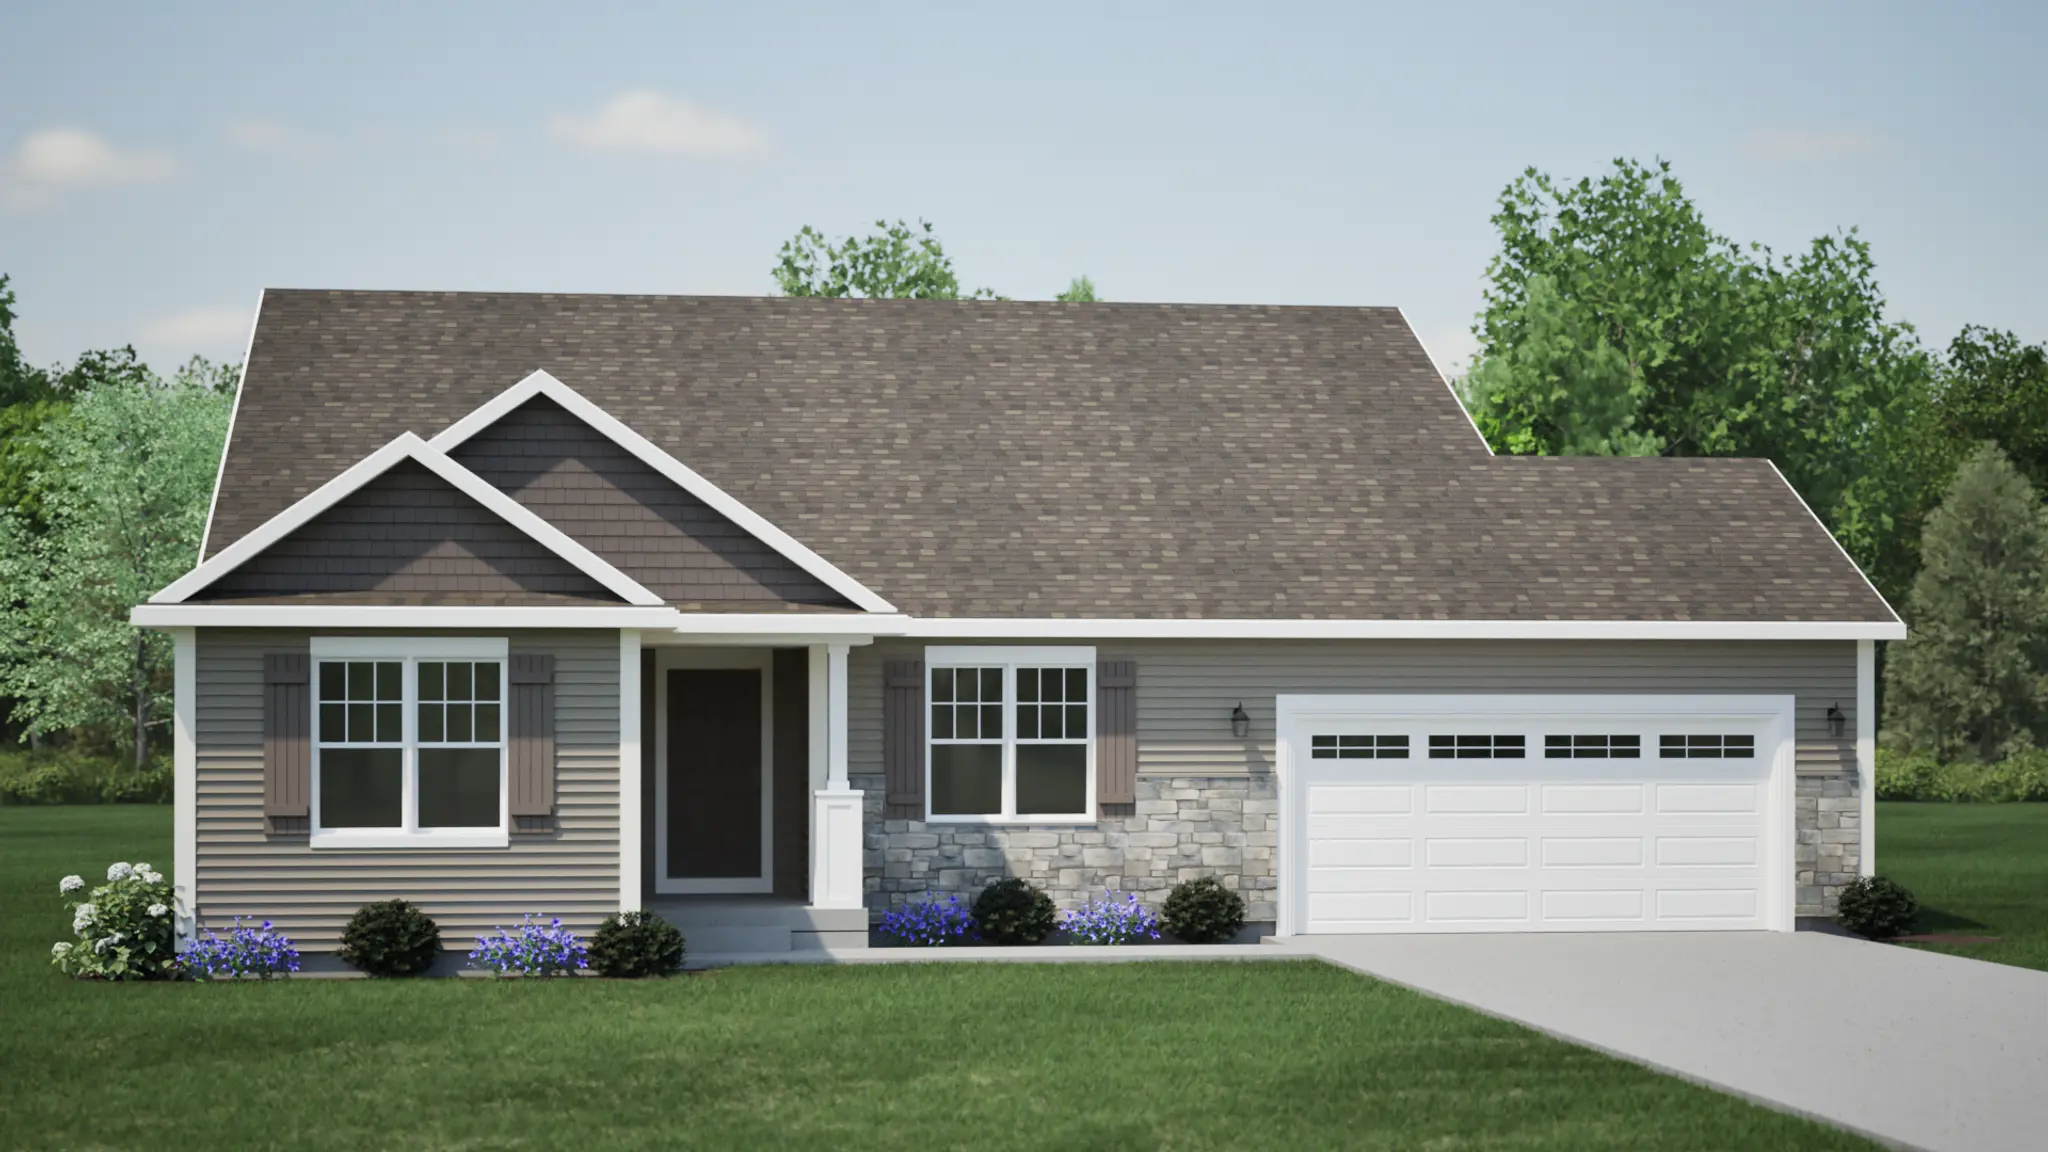
The Adrian- Craftsman Elevation
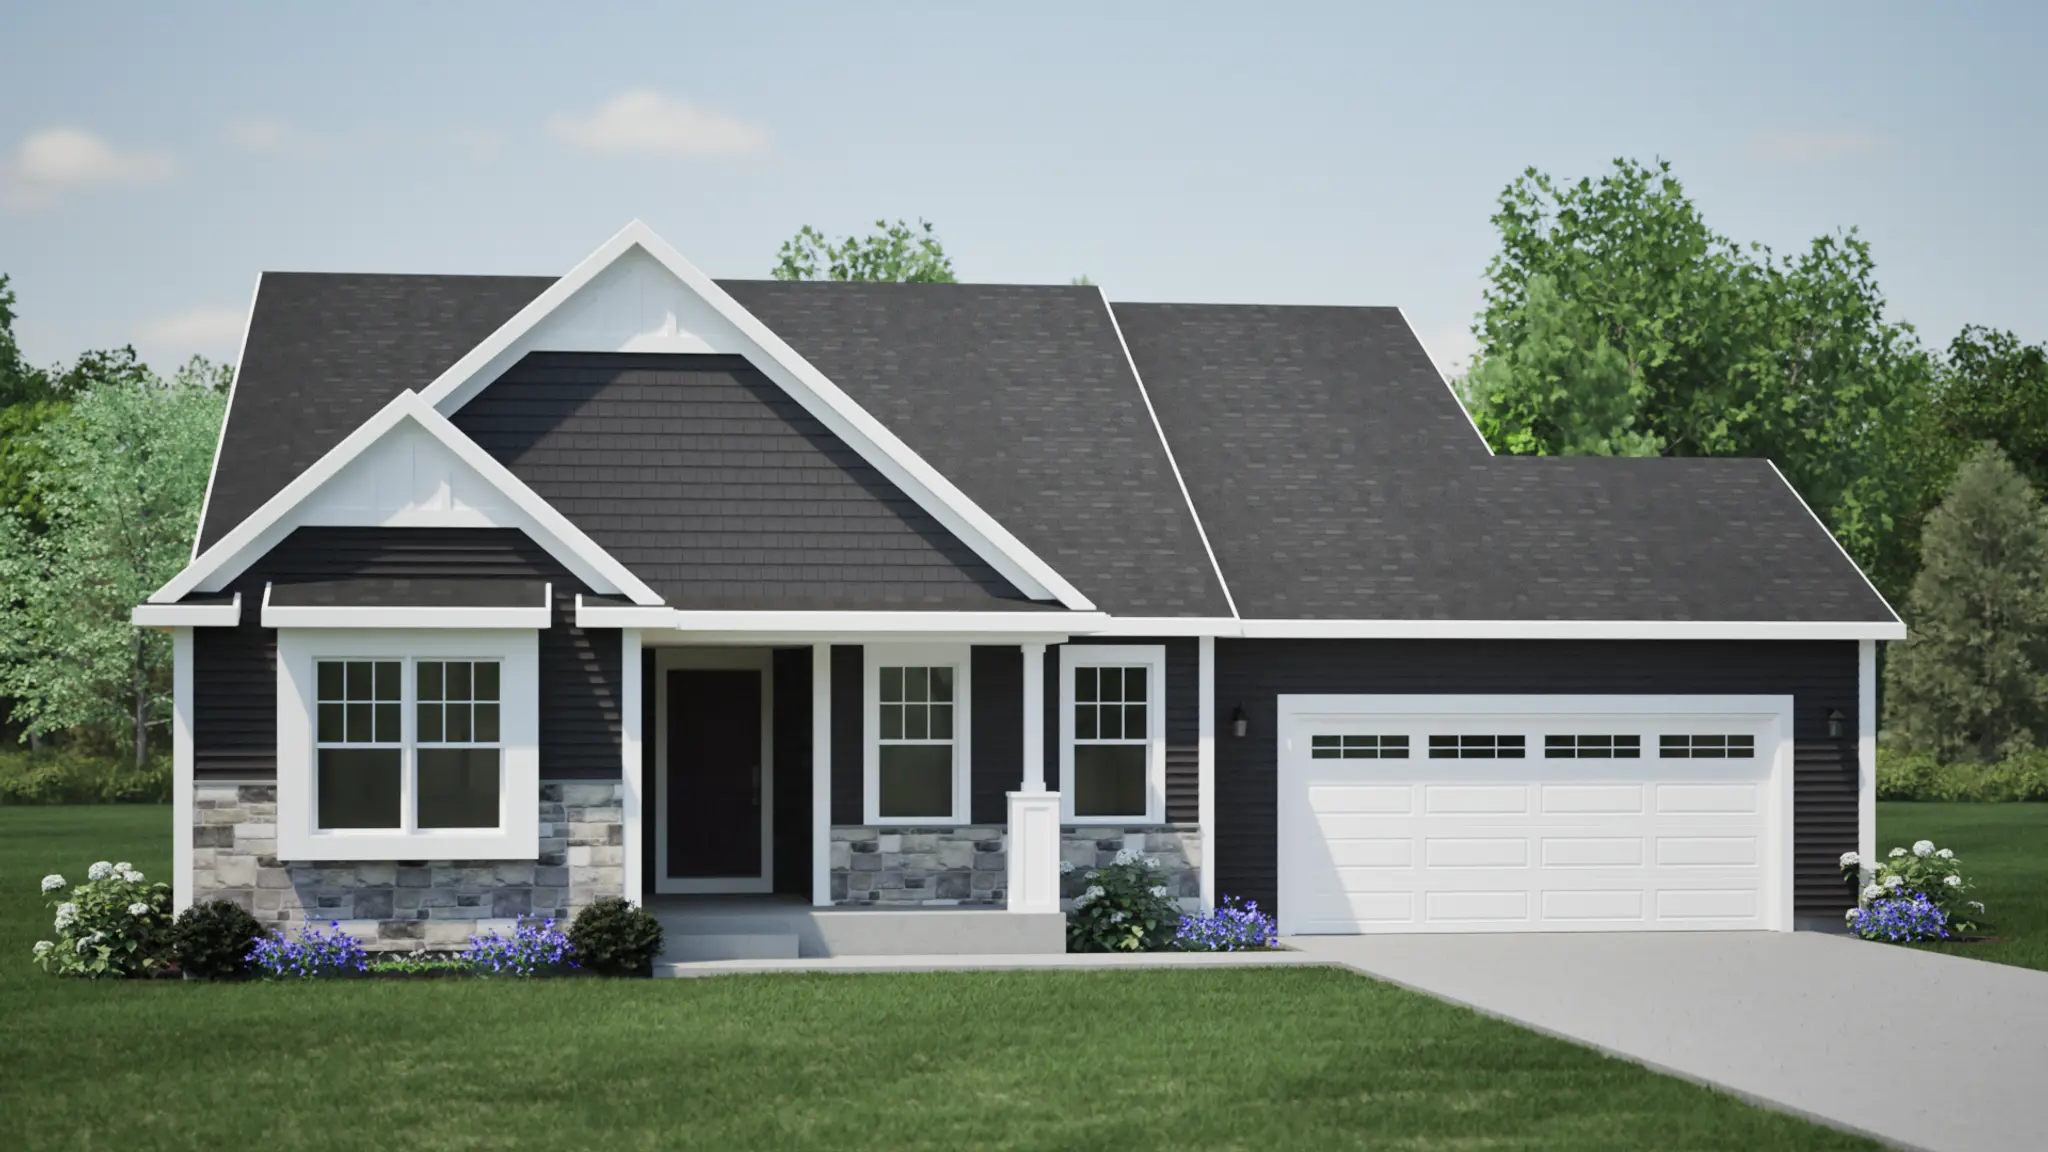
The Adrian- Country Cottage Elevation
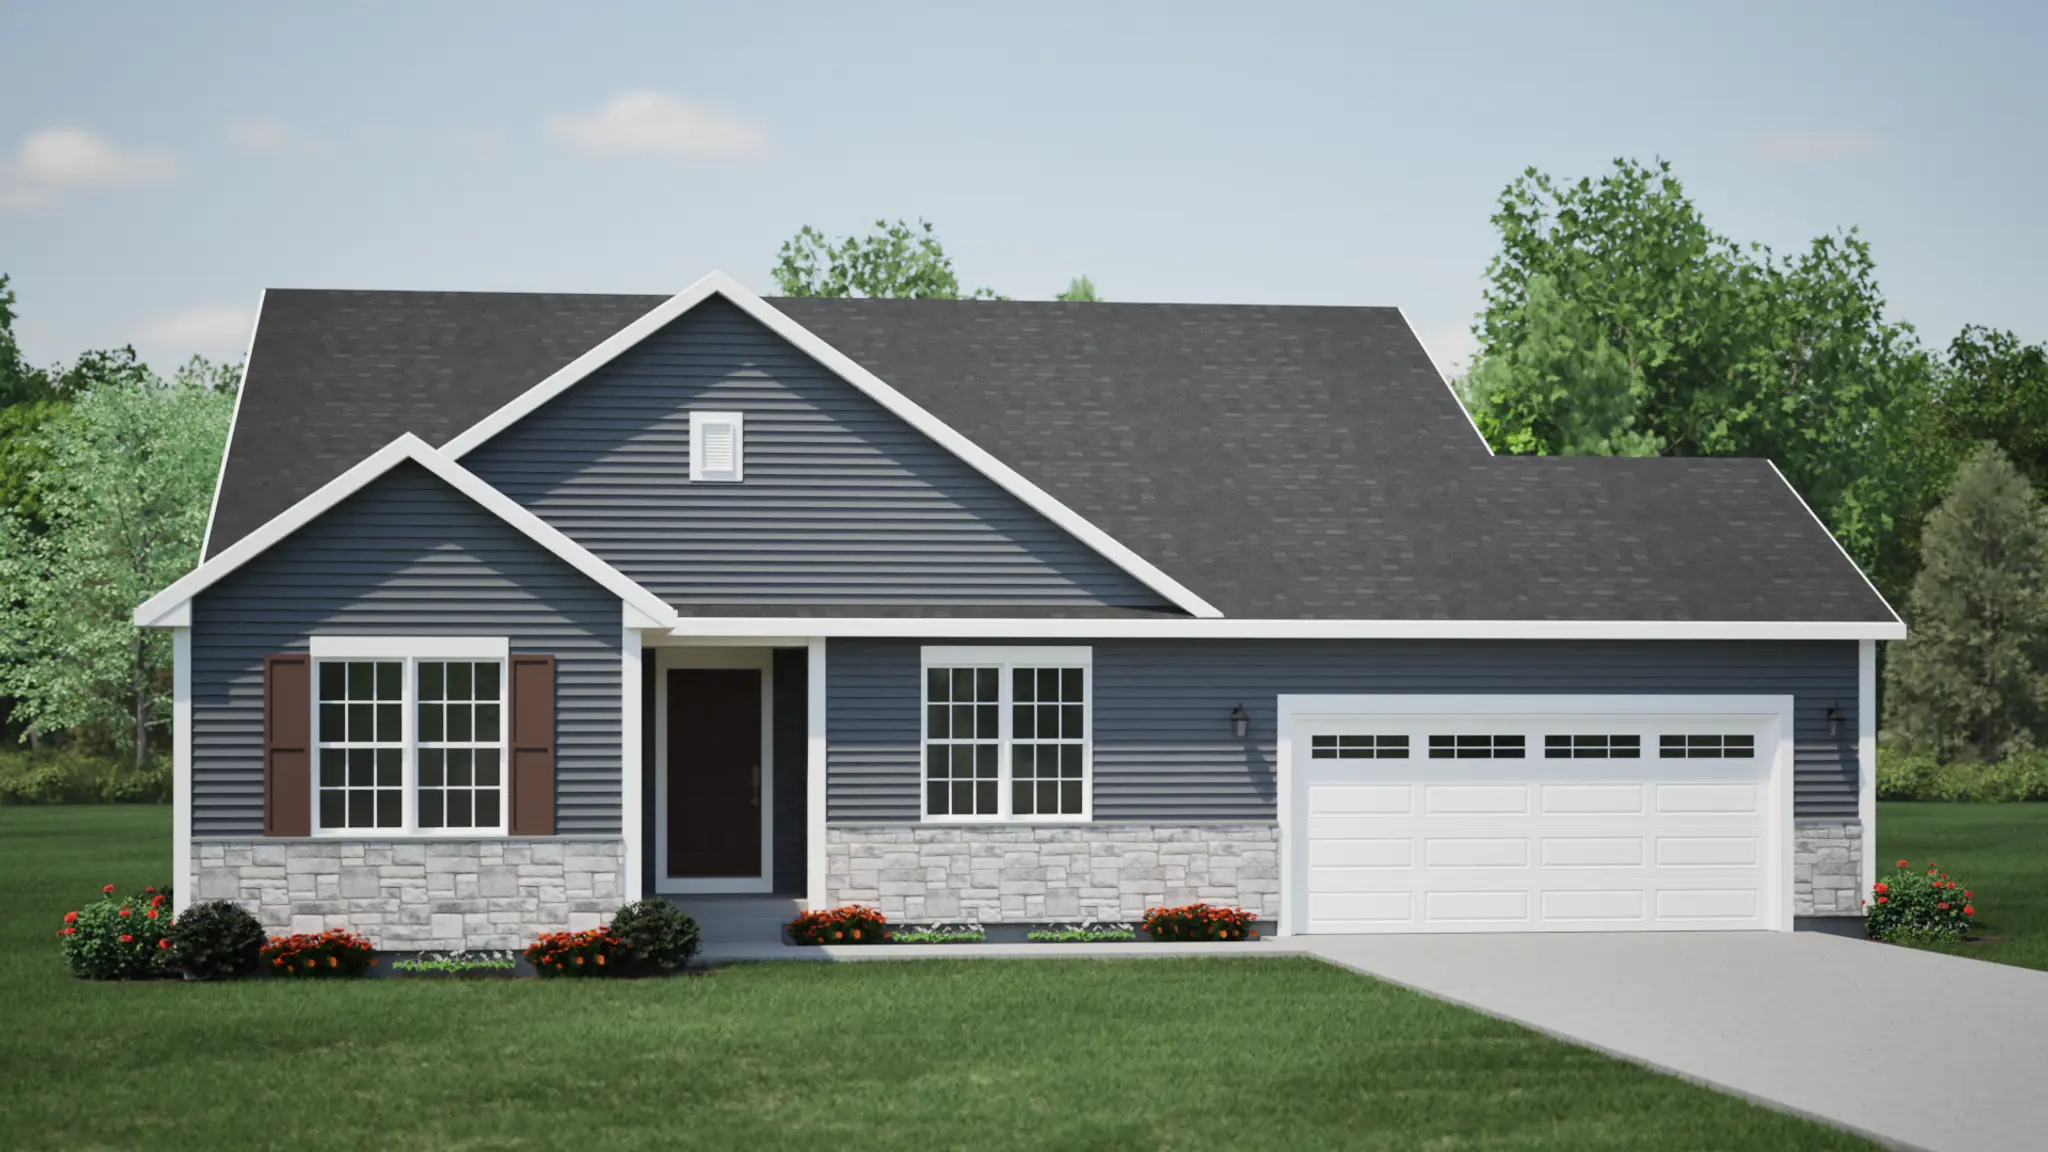
The Adrian- Classic Elevation

The Adrian Country Cottage 3 Car

The Adrian Country Cottage 3 Car

Front Entry

Flex room

Kitchen

Main Living space

Upgraded Sunroom

Kitchen

Kitchen

Kitchen

Front Entry Way

Back Hallway

Hall Bathroom

Bedroom 3

Bedroom 2

Primary Suite with Cathedral Ceiling

Primary Suite with upgraded sliding door

Primary Bathroom

Primary Bathroom

Primary Bathroom Shower

Primary Bathroom Closet

Adrian Country Cottage

Adrian Country Cottage
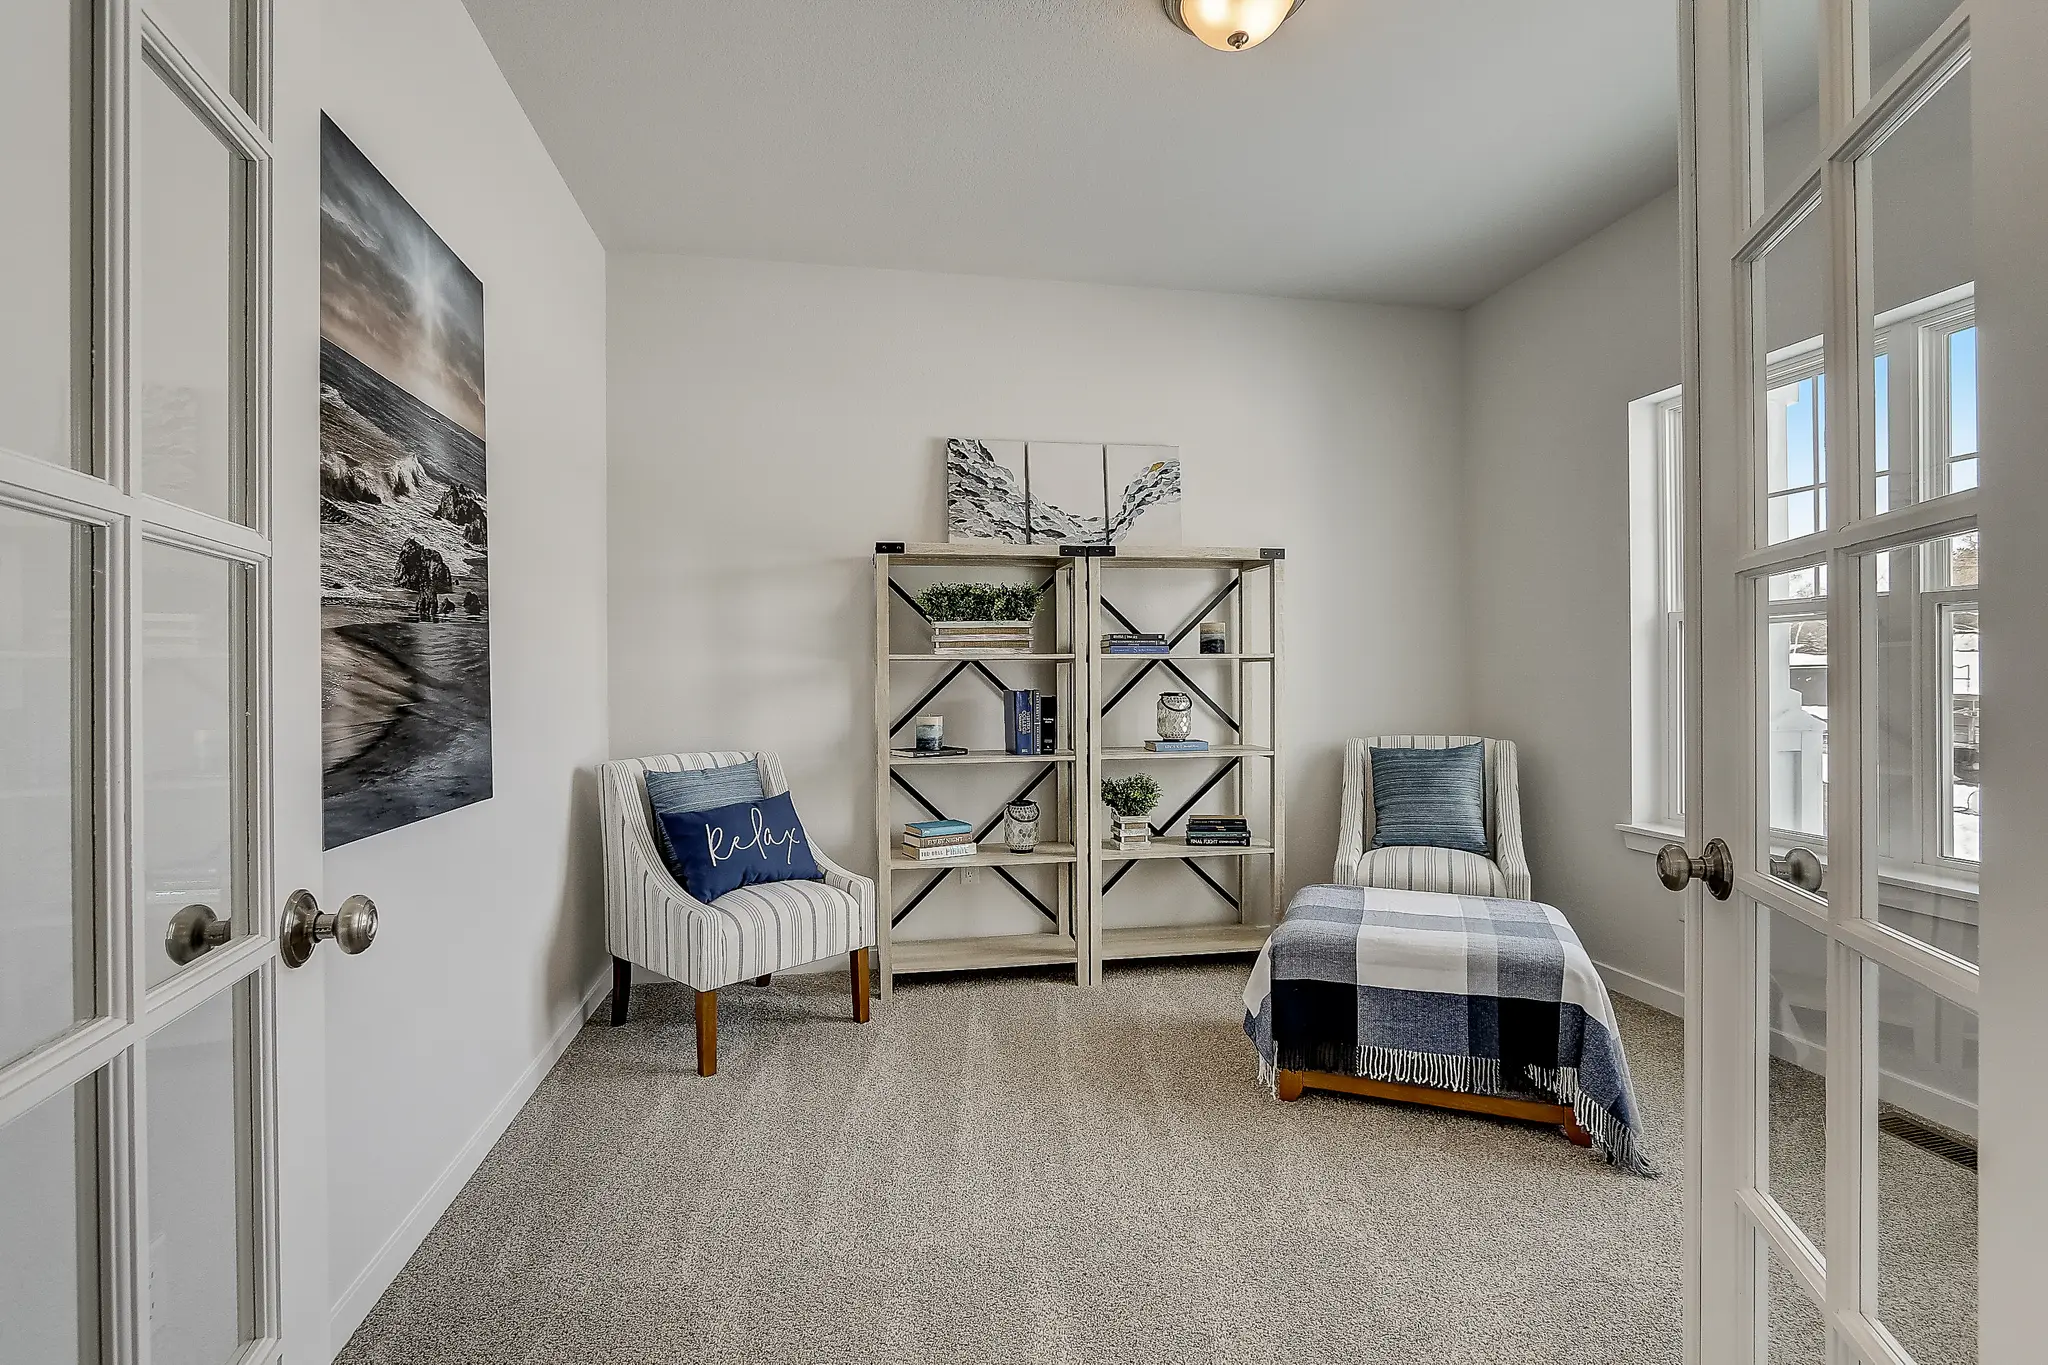
Flex Room
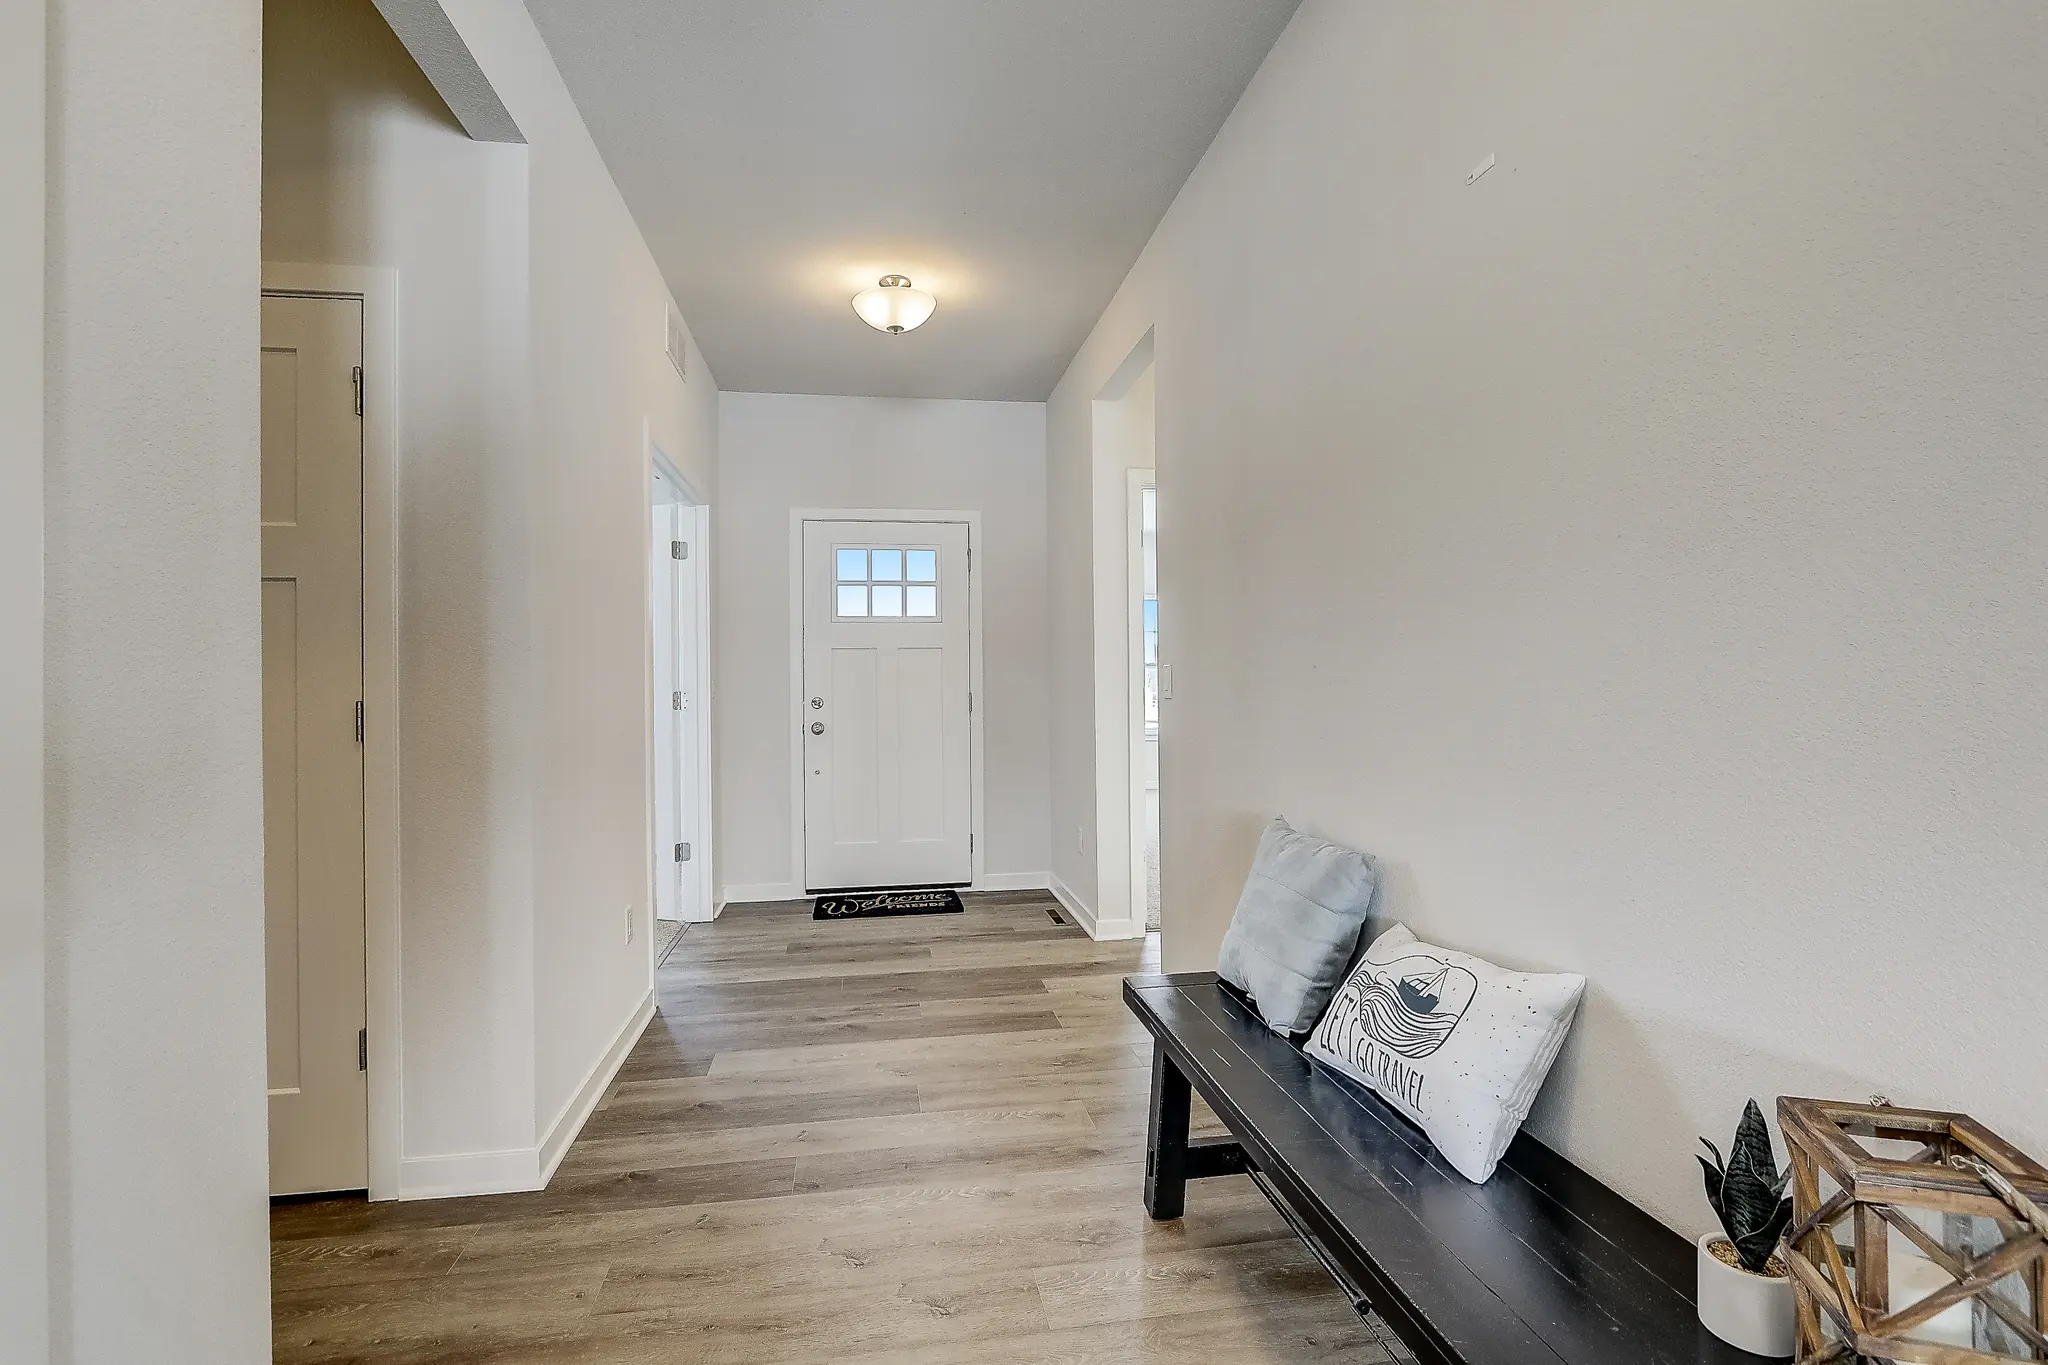
Front Foyer
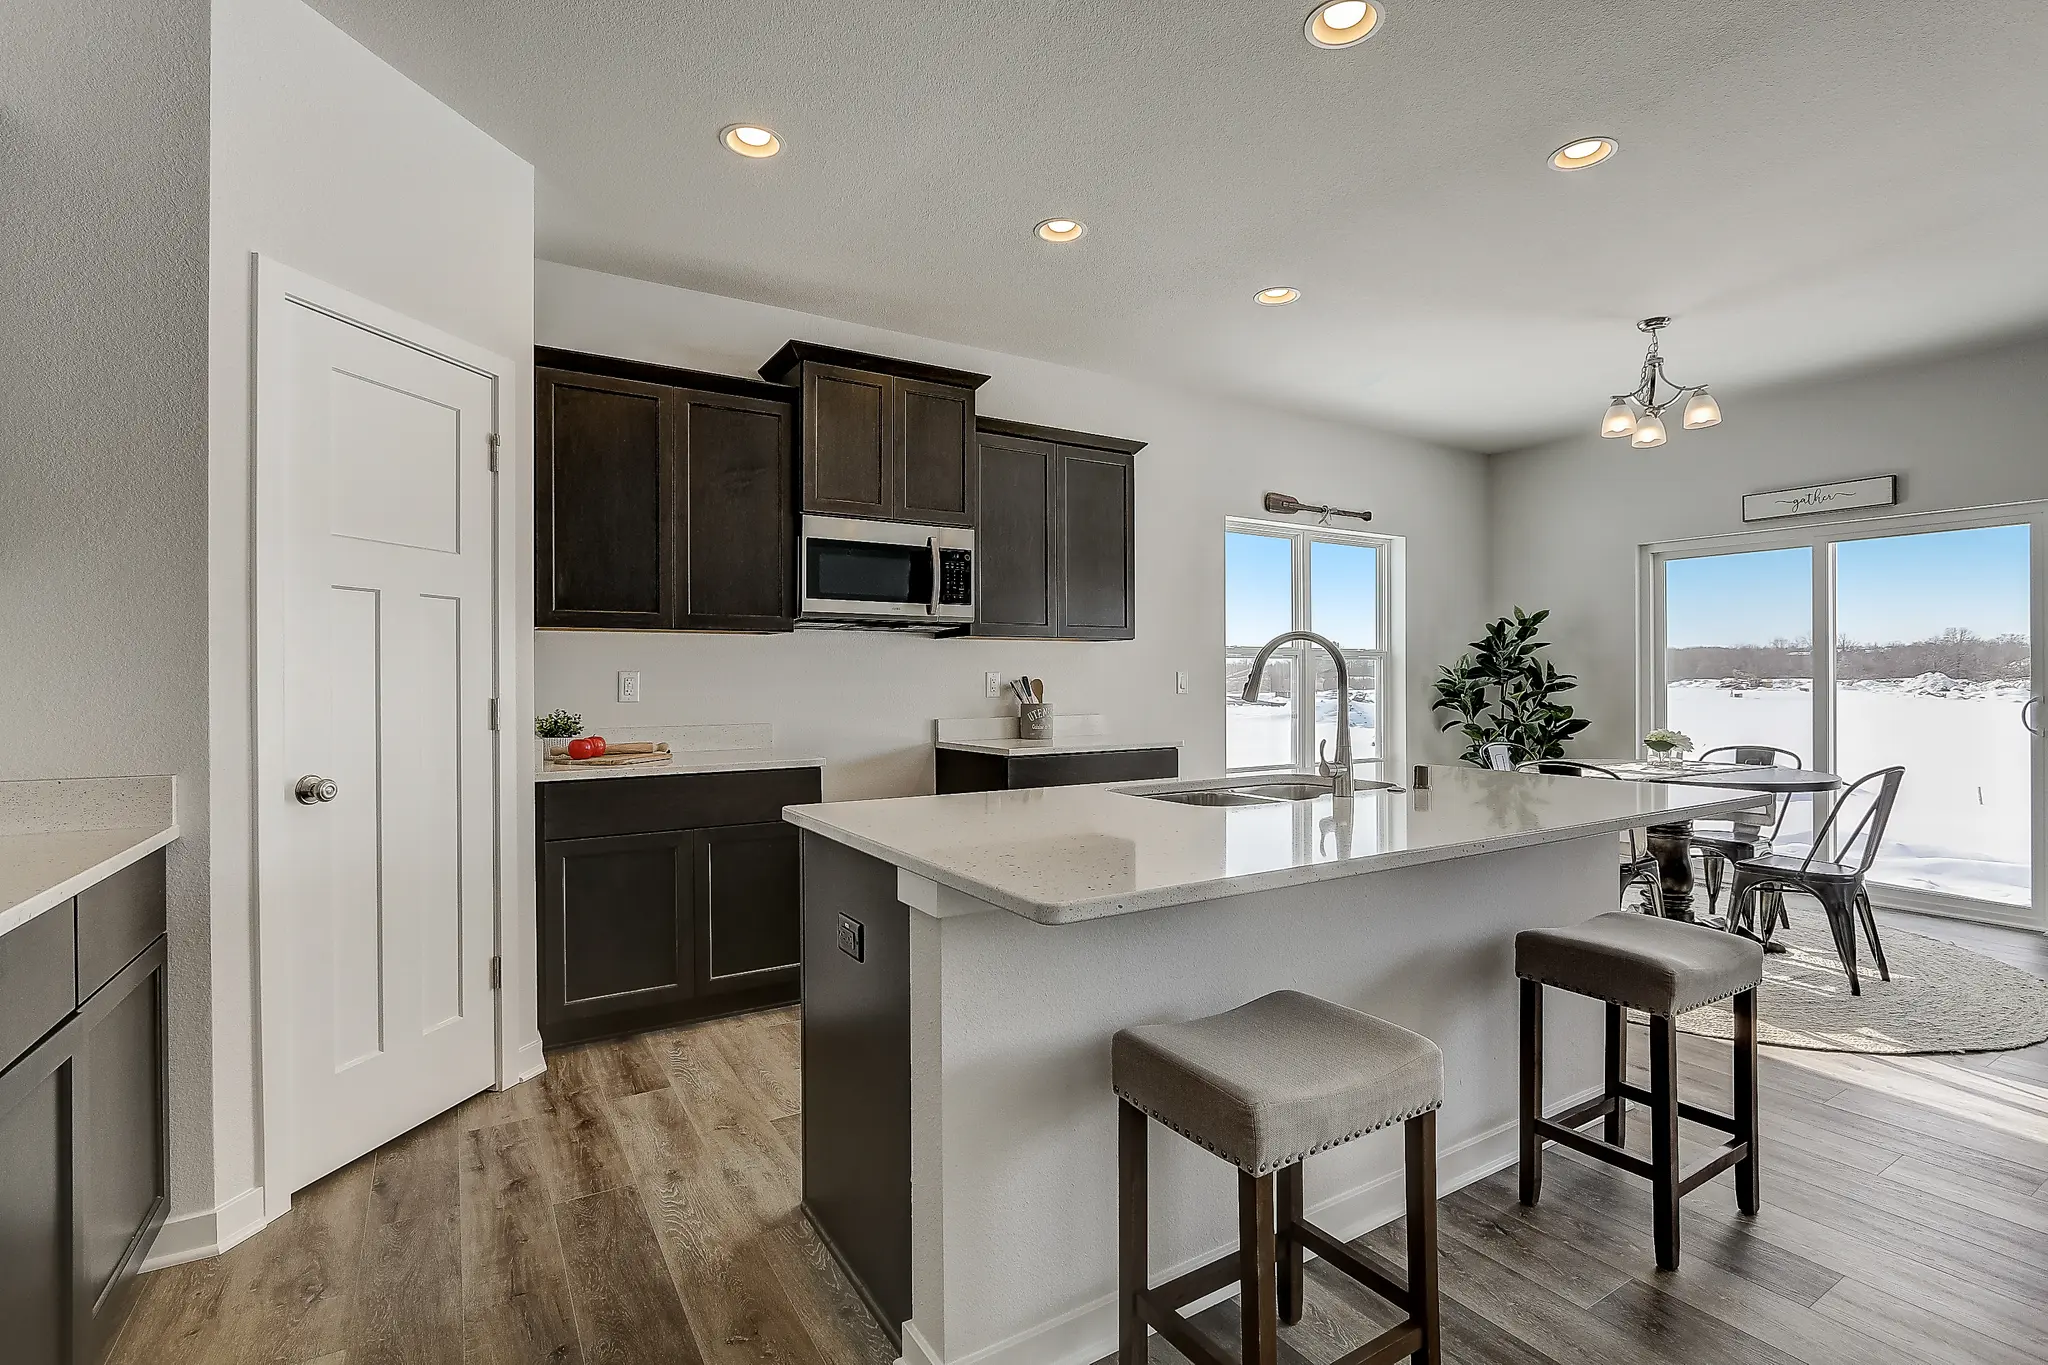
Kitchen

Kitchen
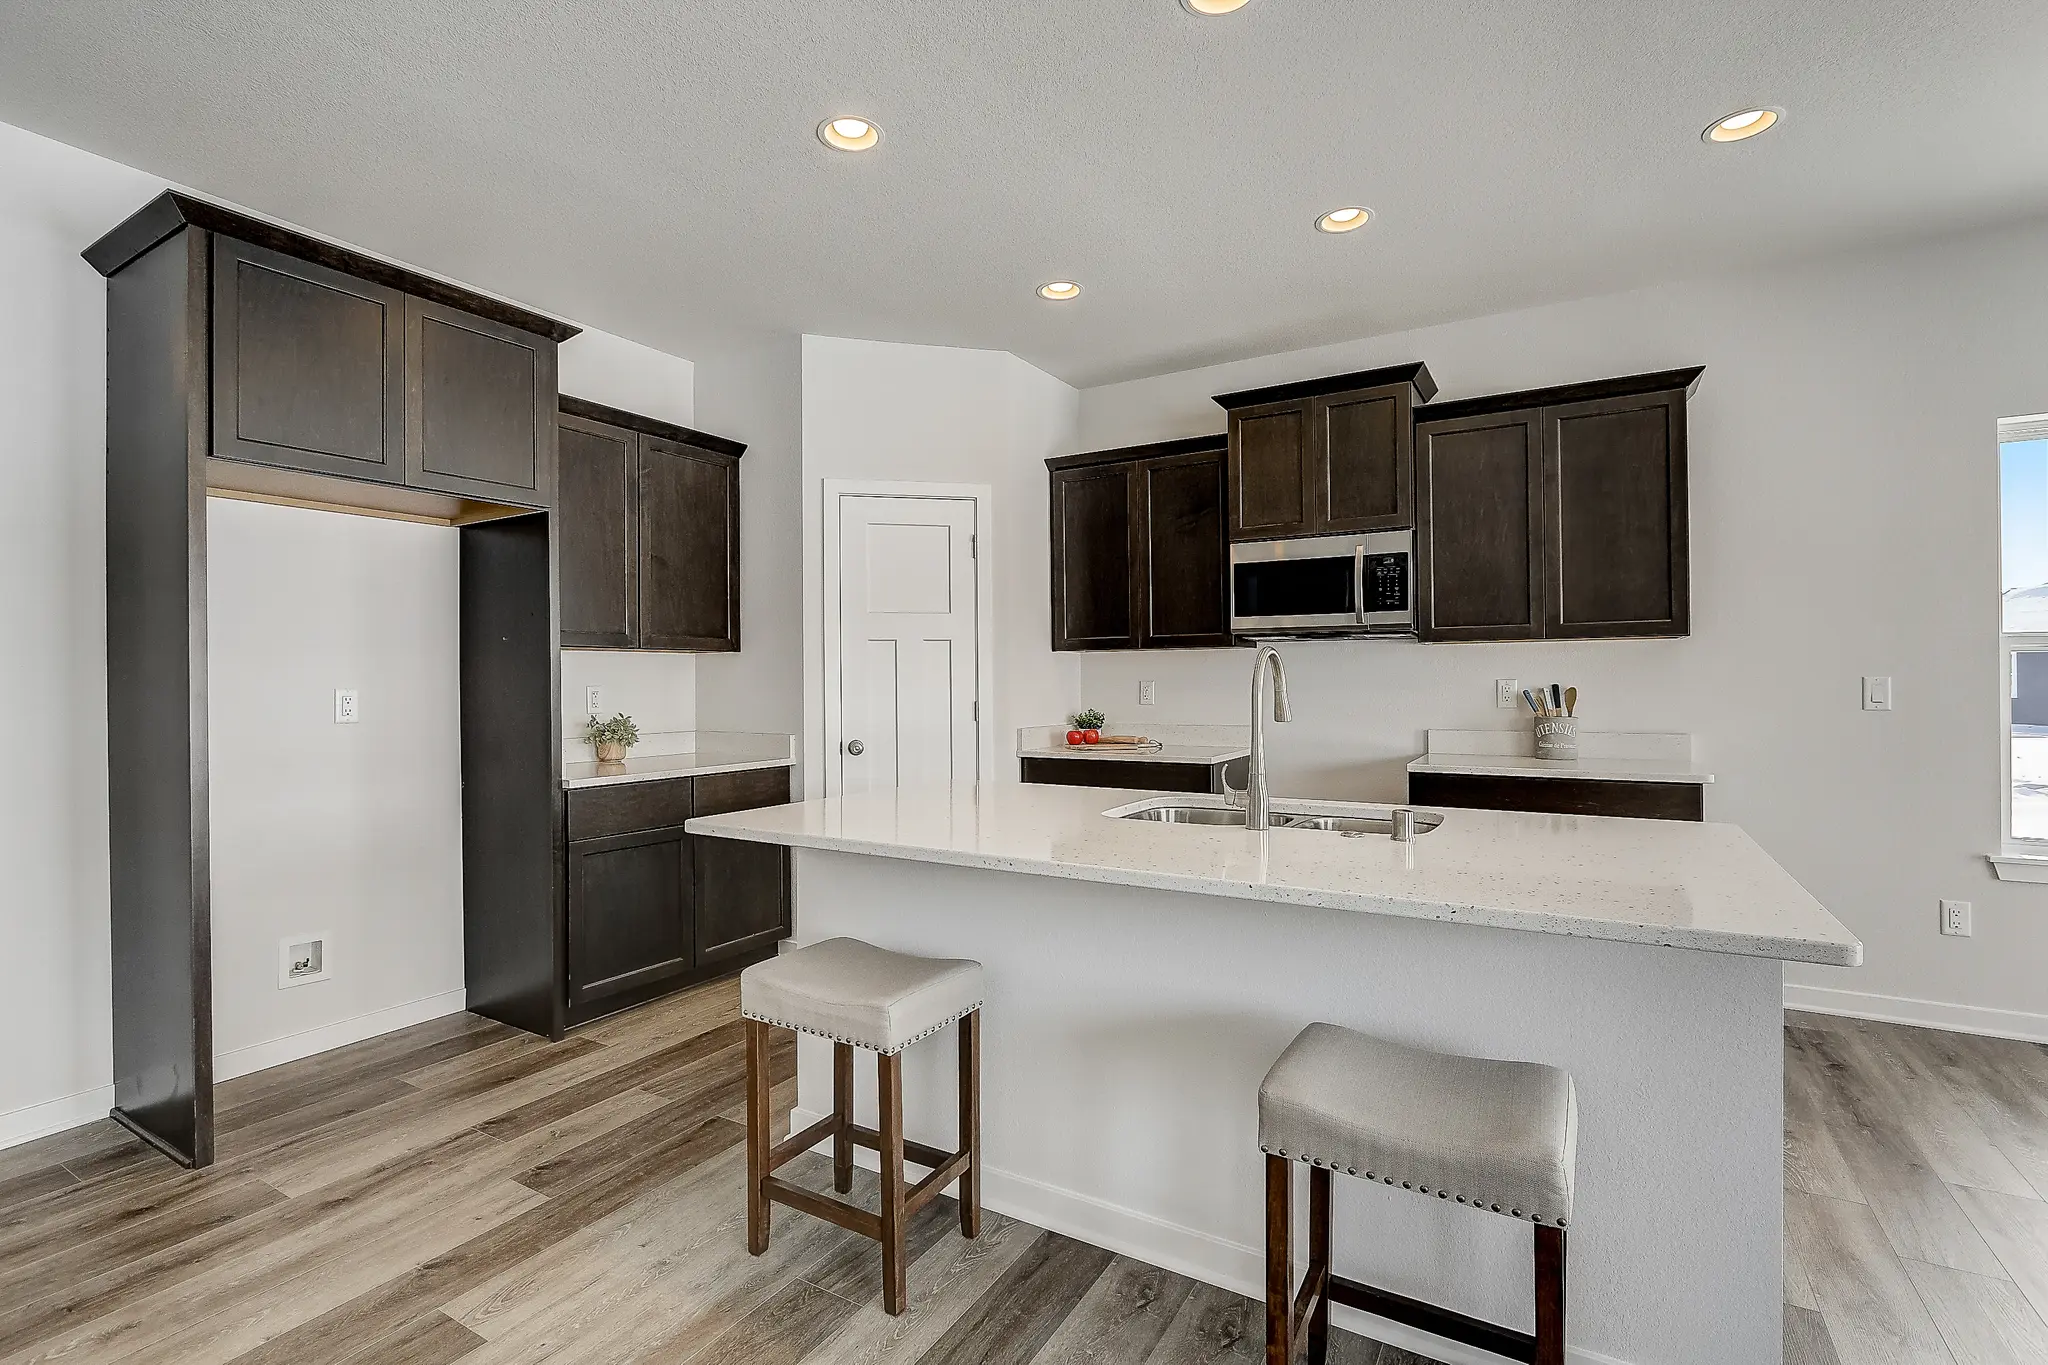
Kitchen
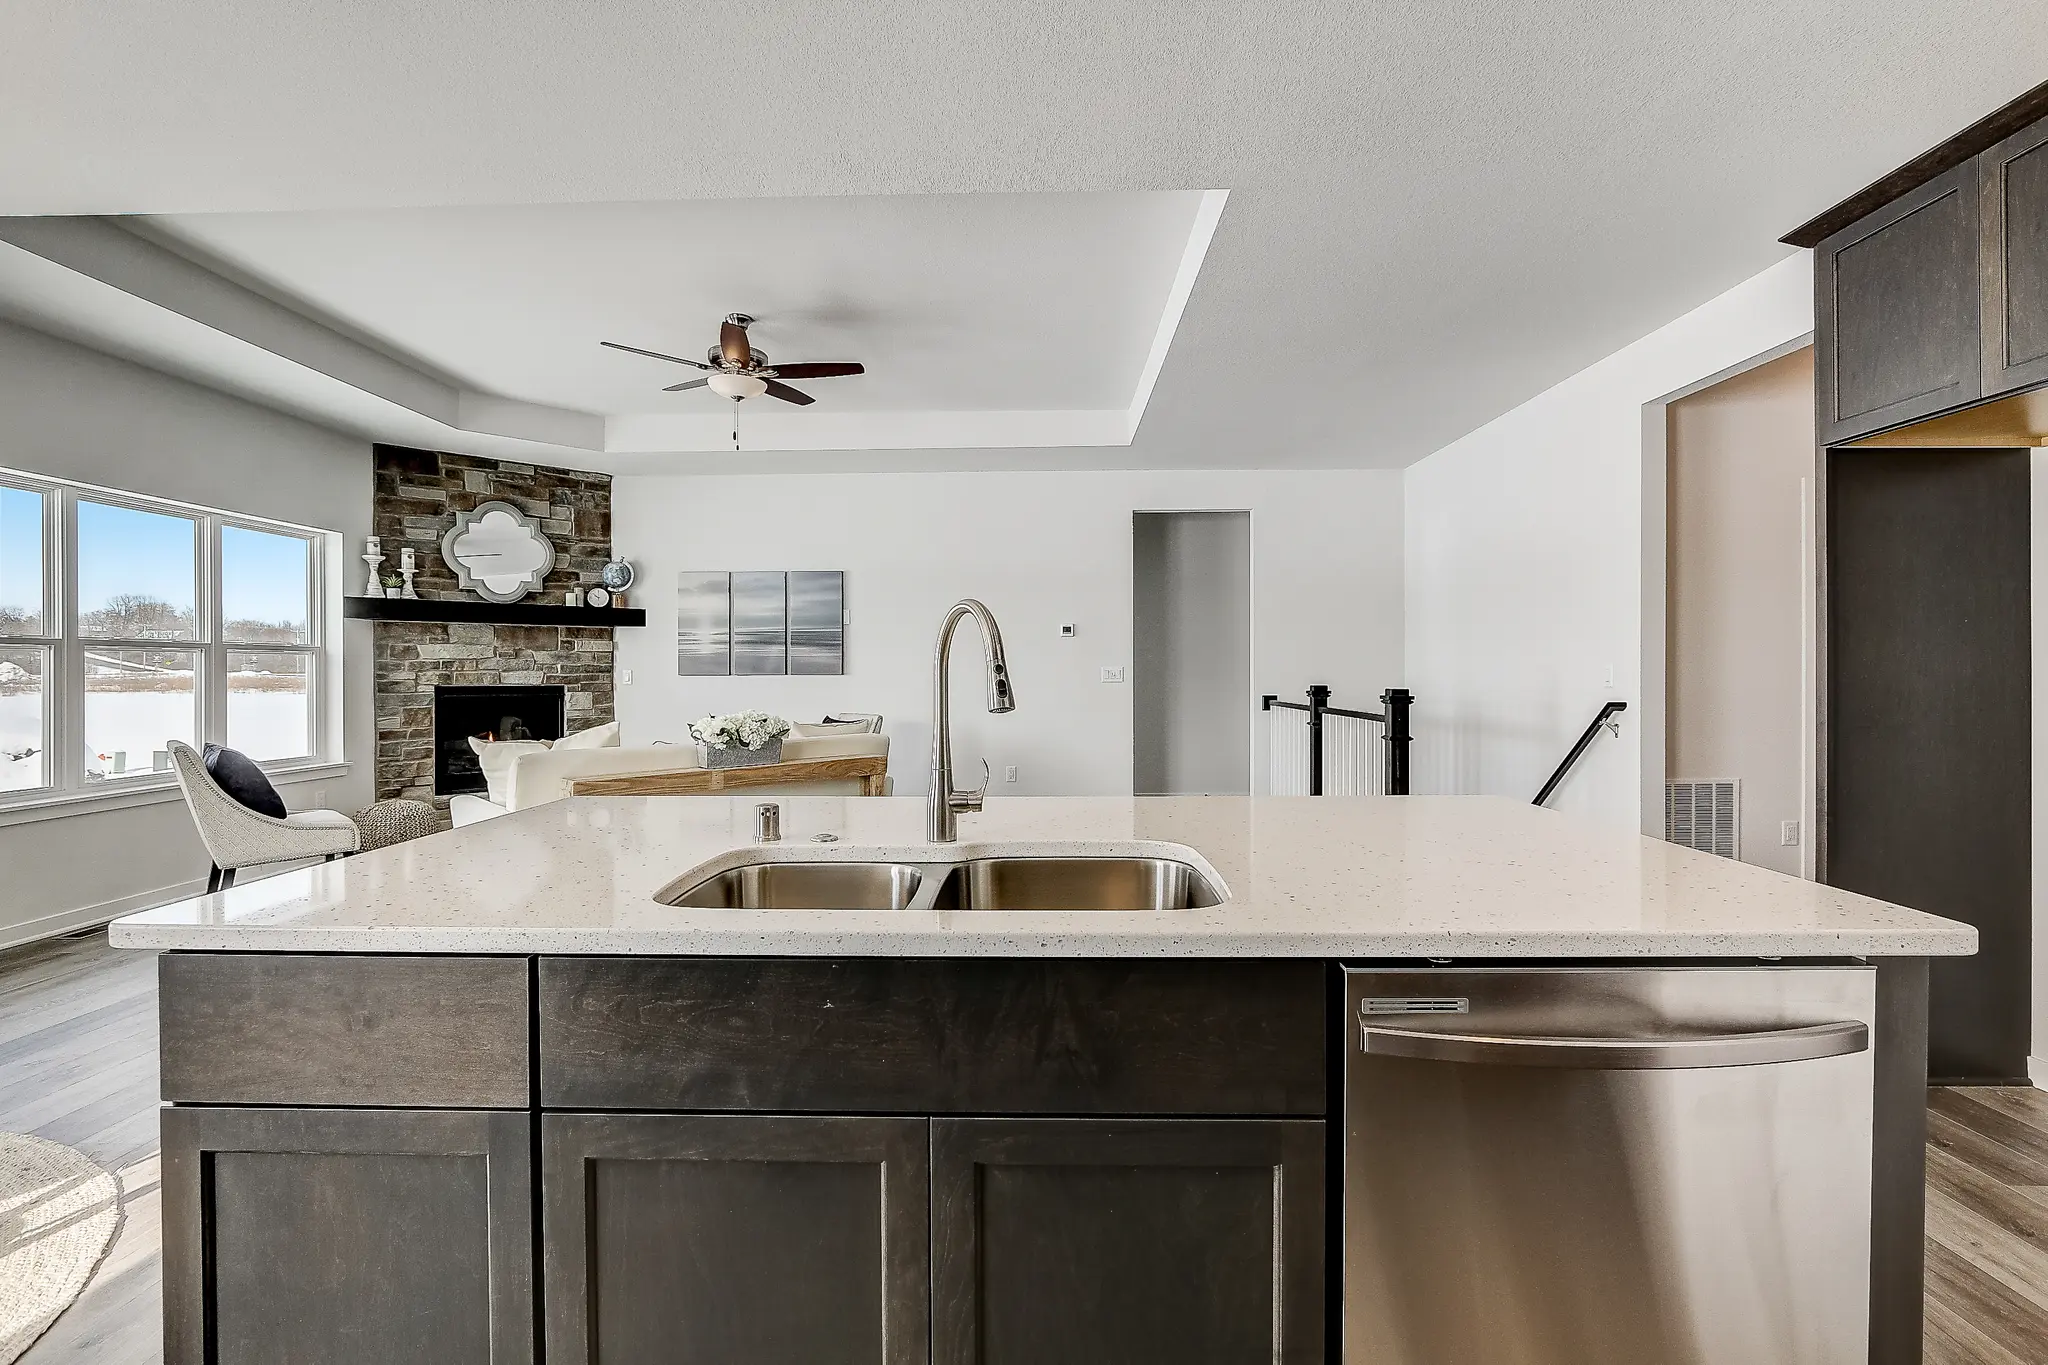
Kitchen
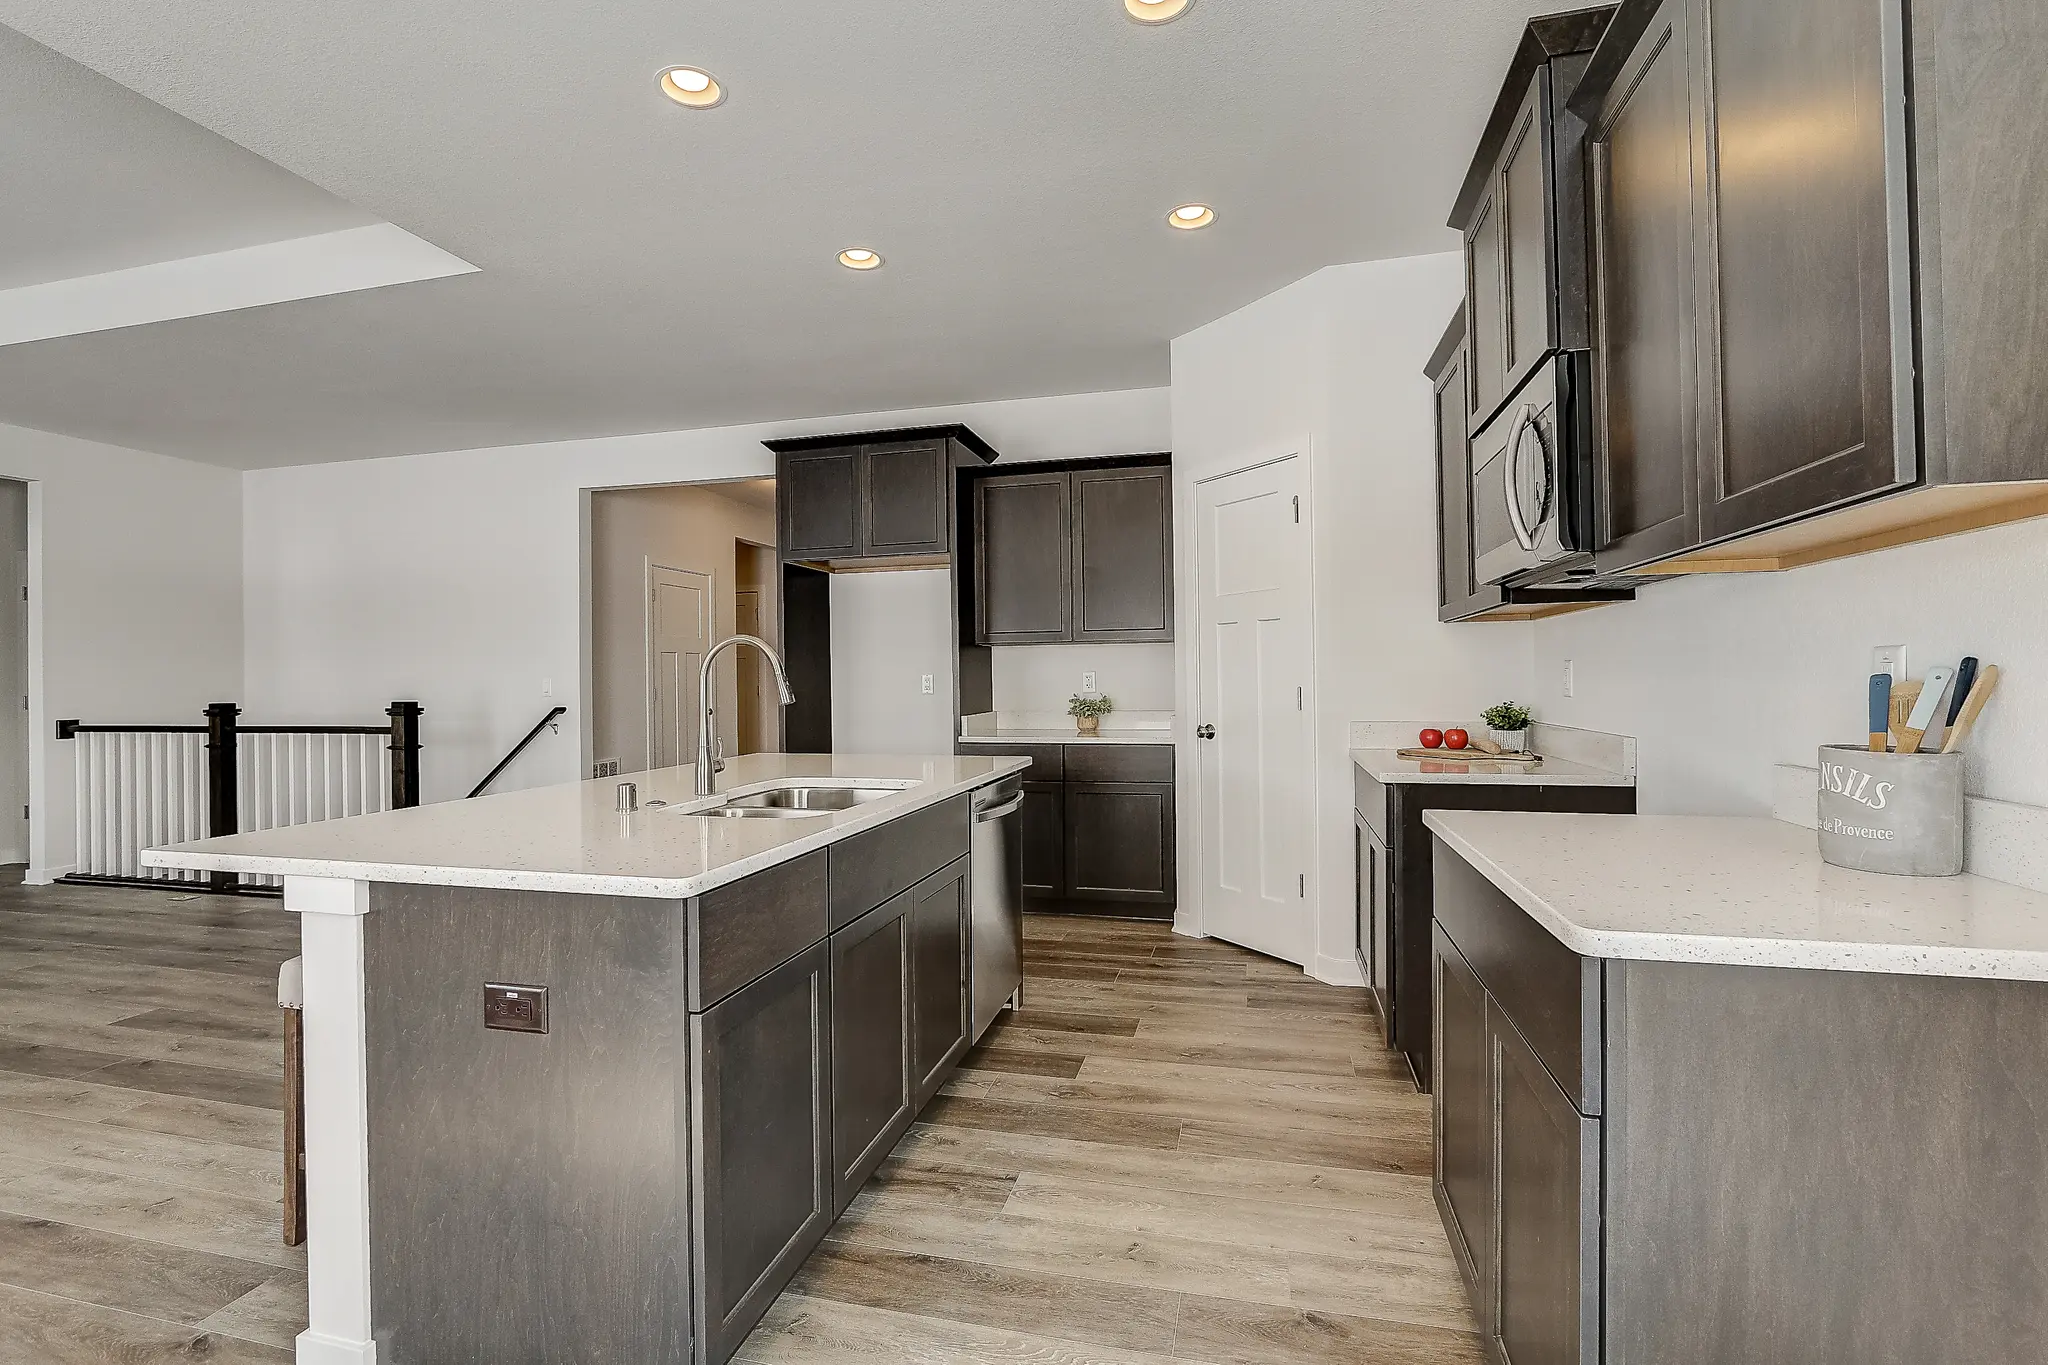
Kitchen

Great Room

Great Room

Dinette
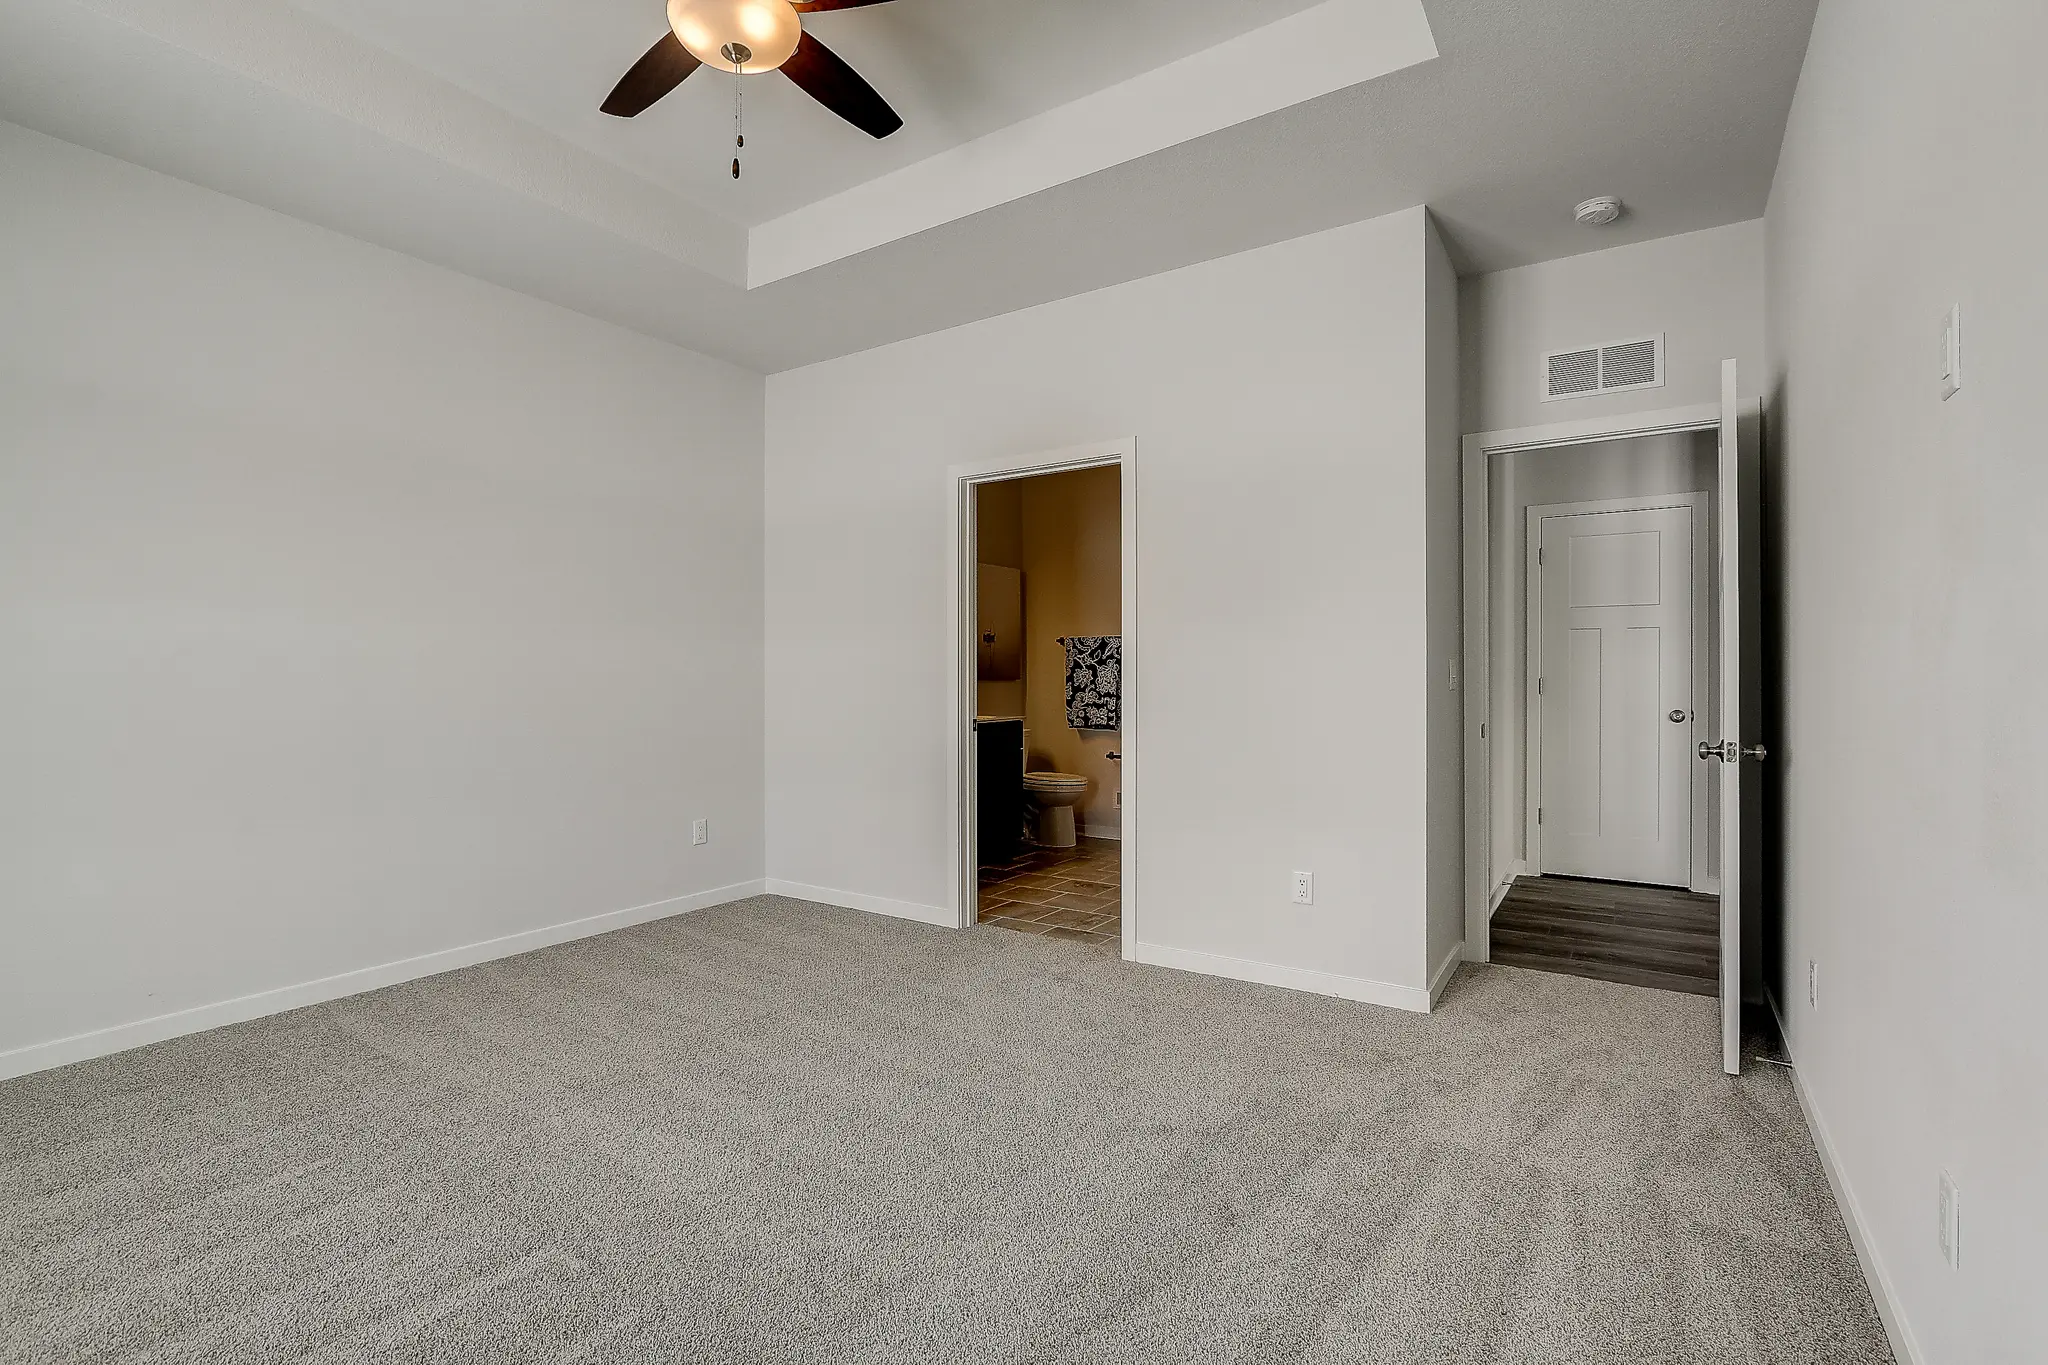
Primary Suite
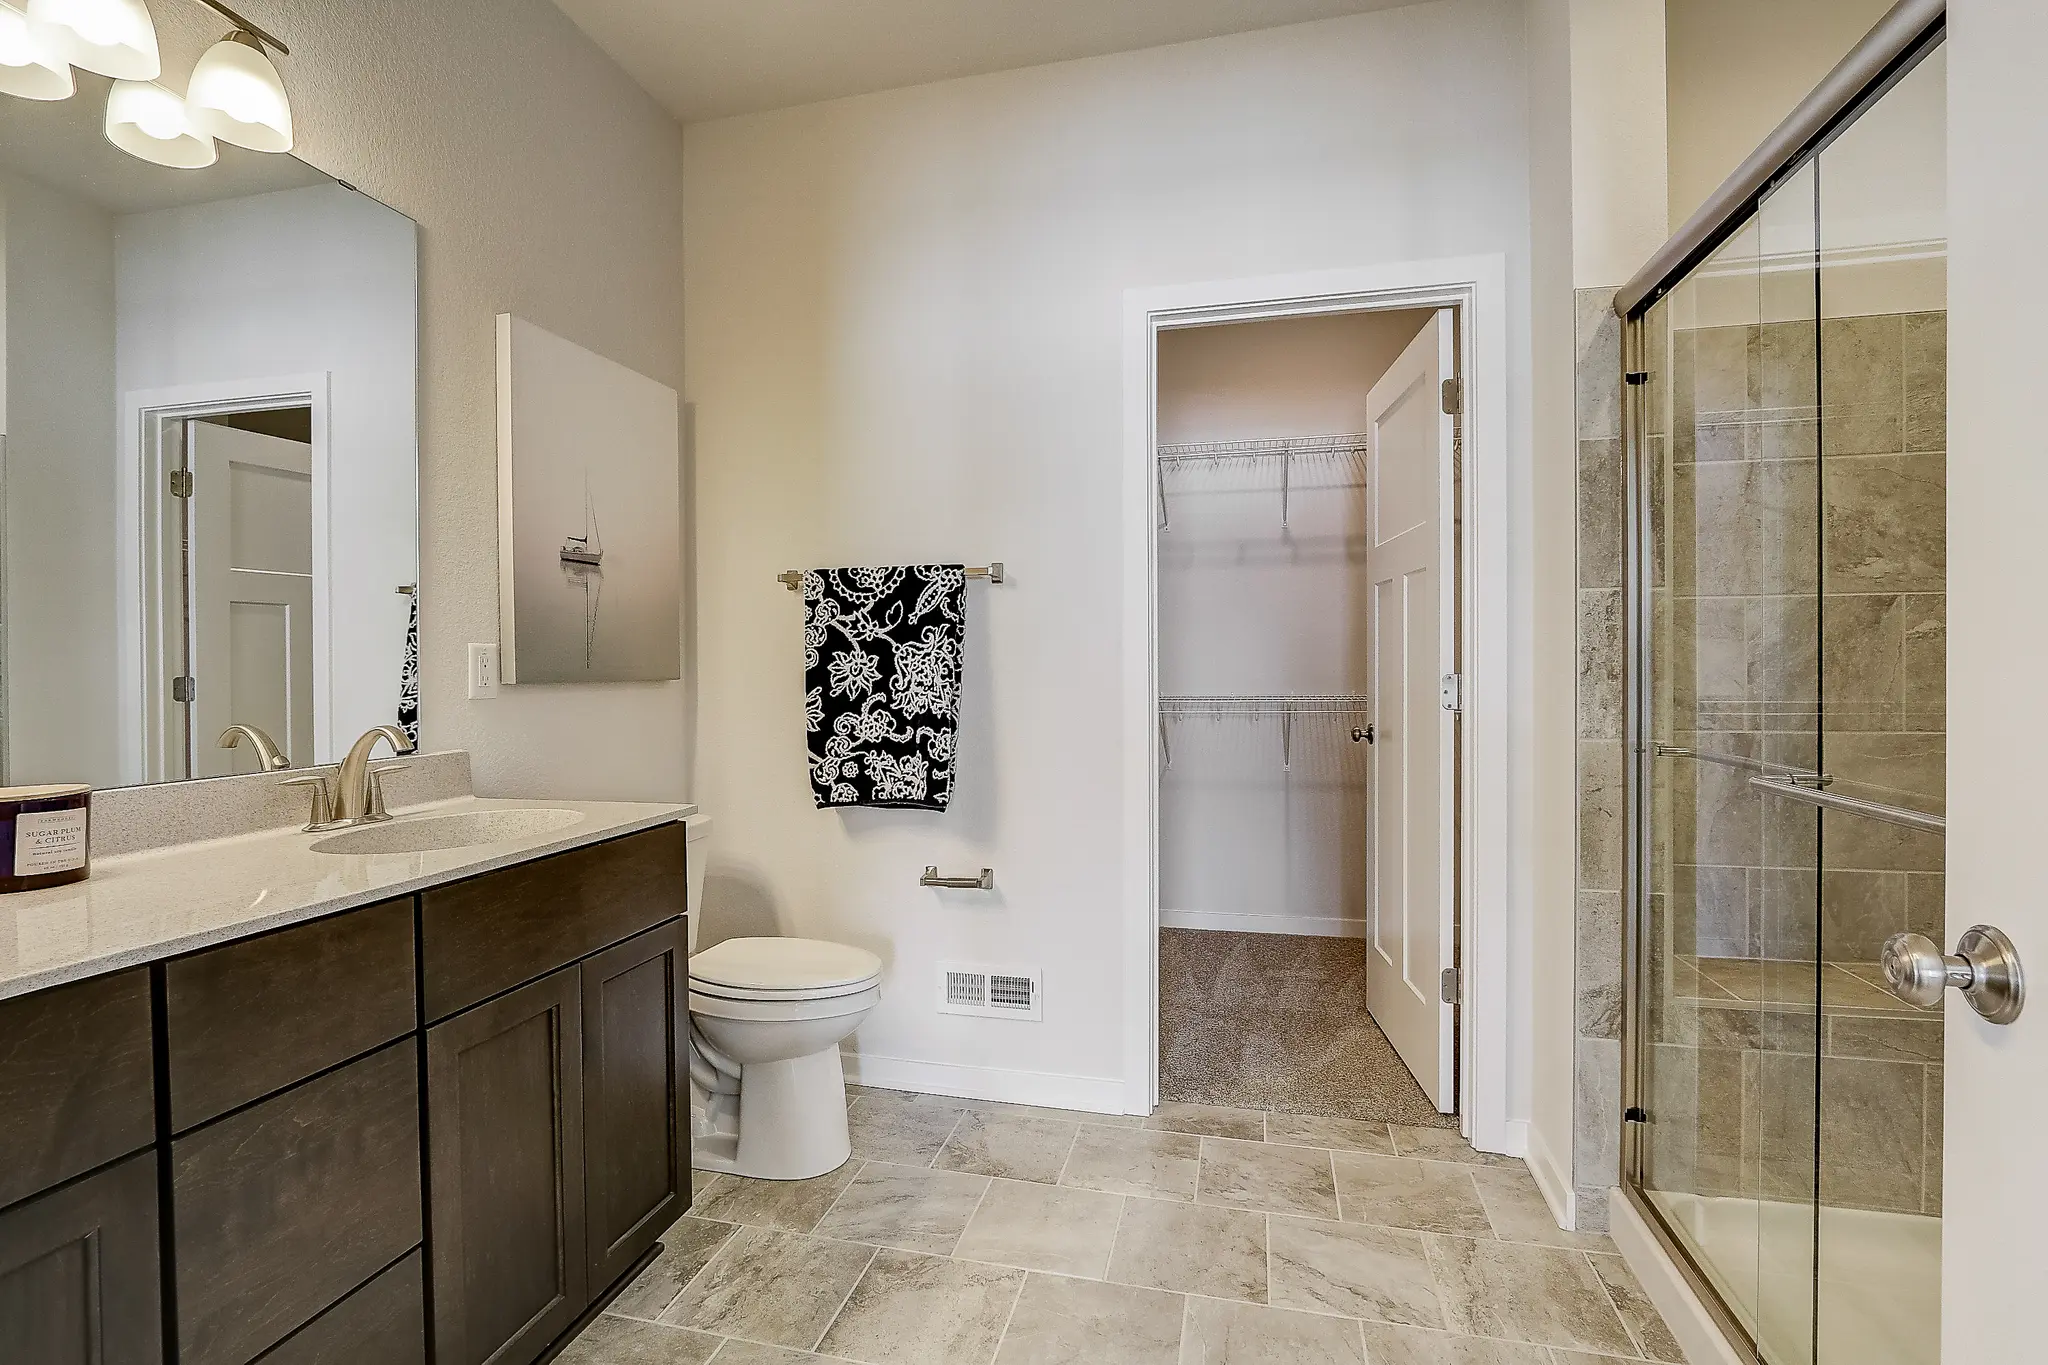
Primary Suite Bathroom
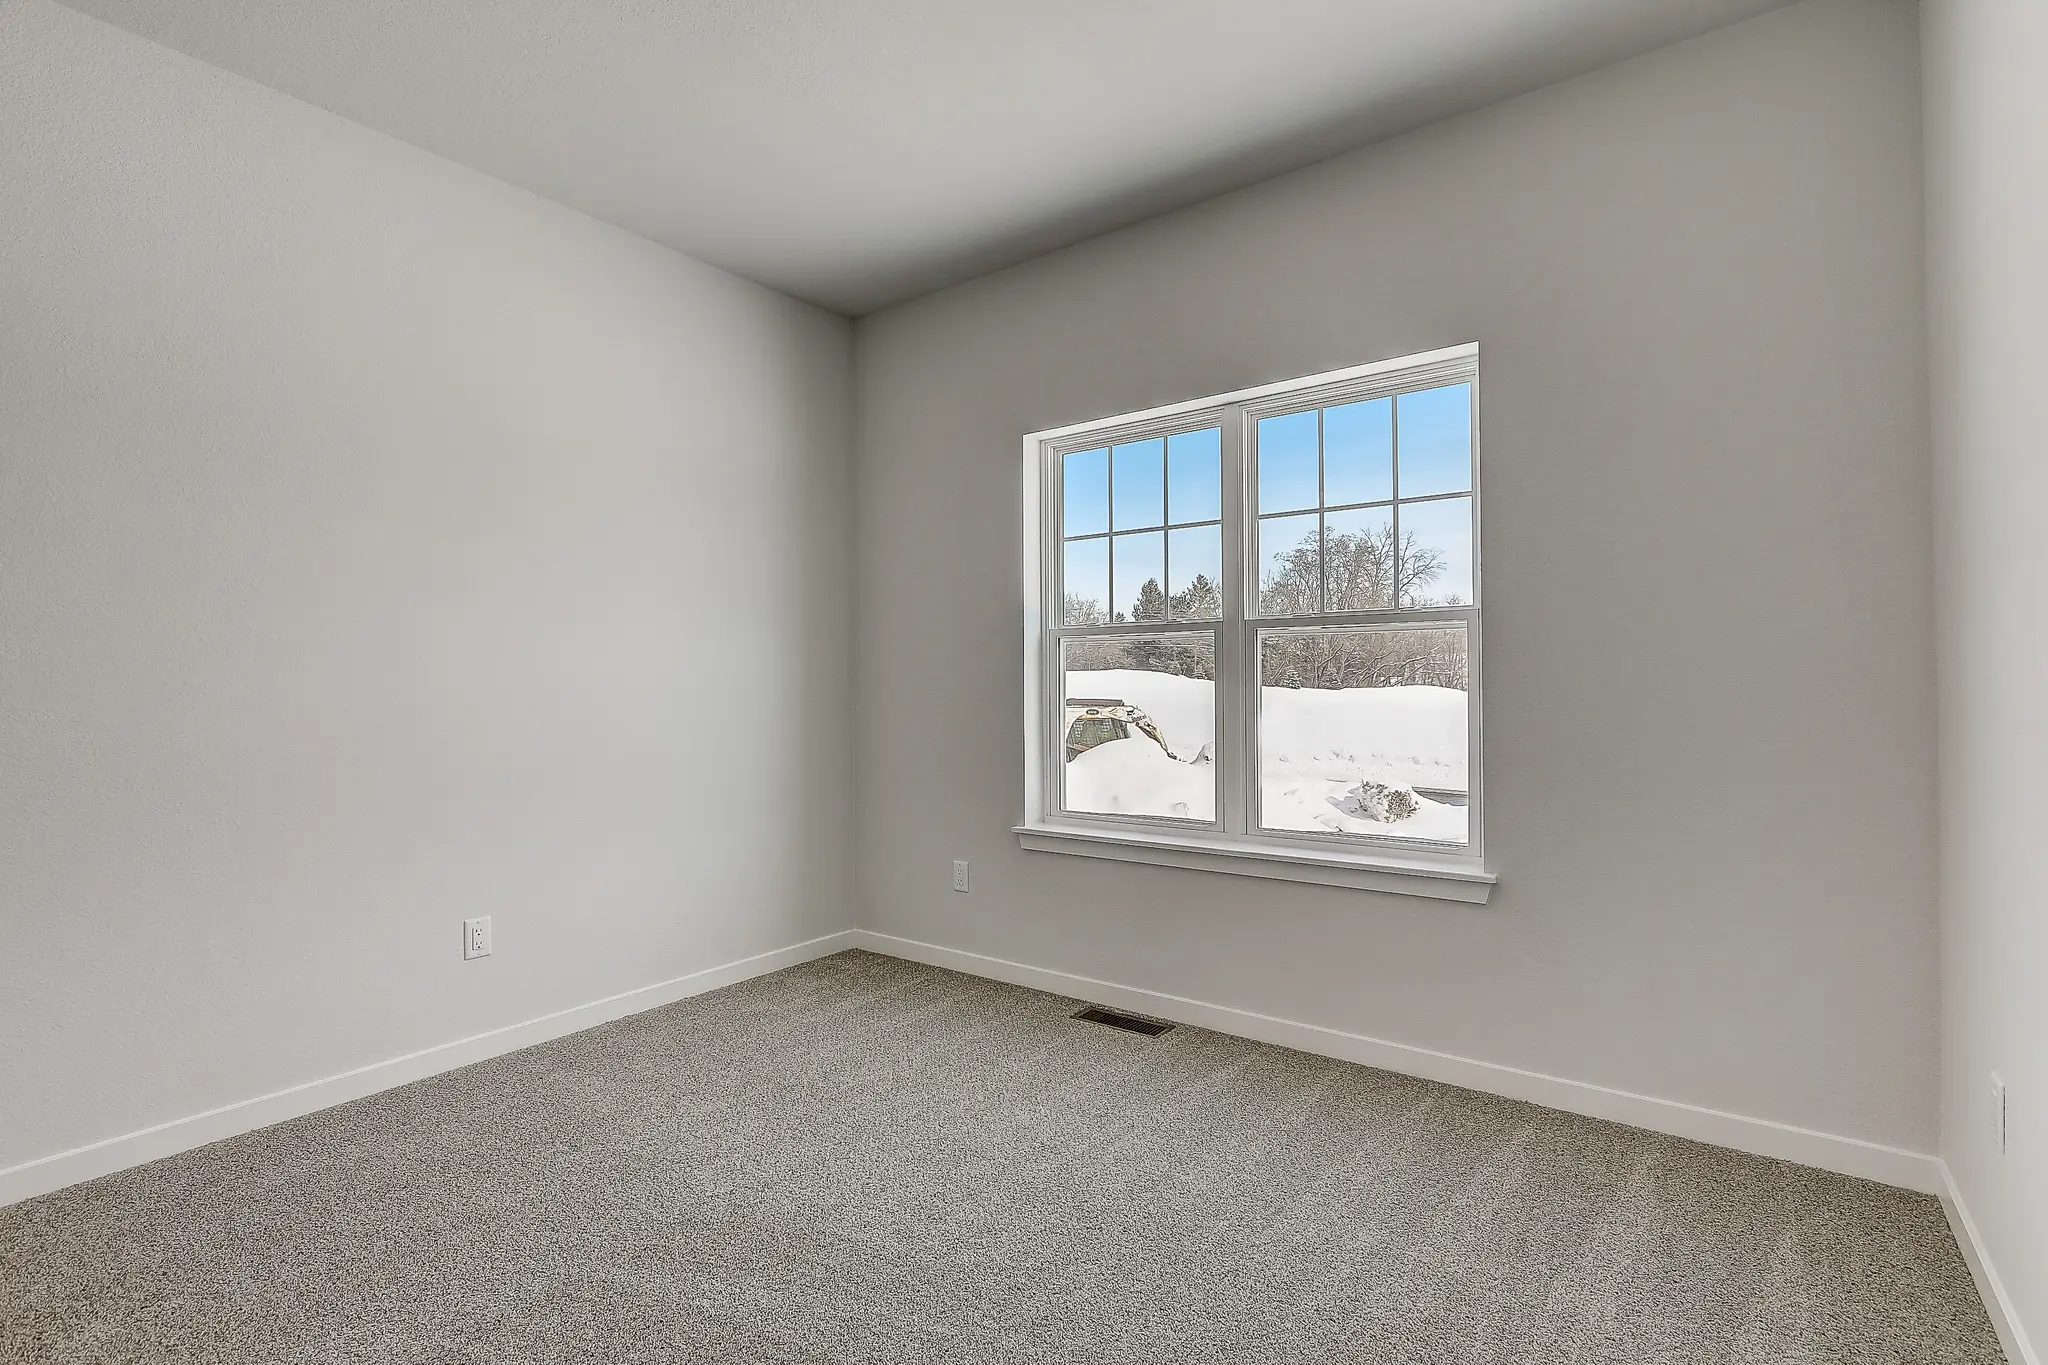
Bedroom 2

Bedroom 2
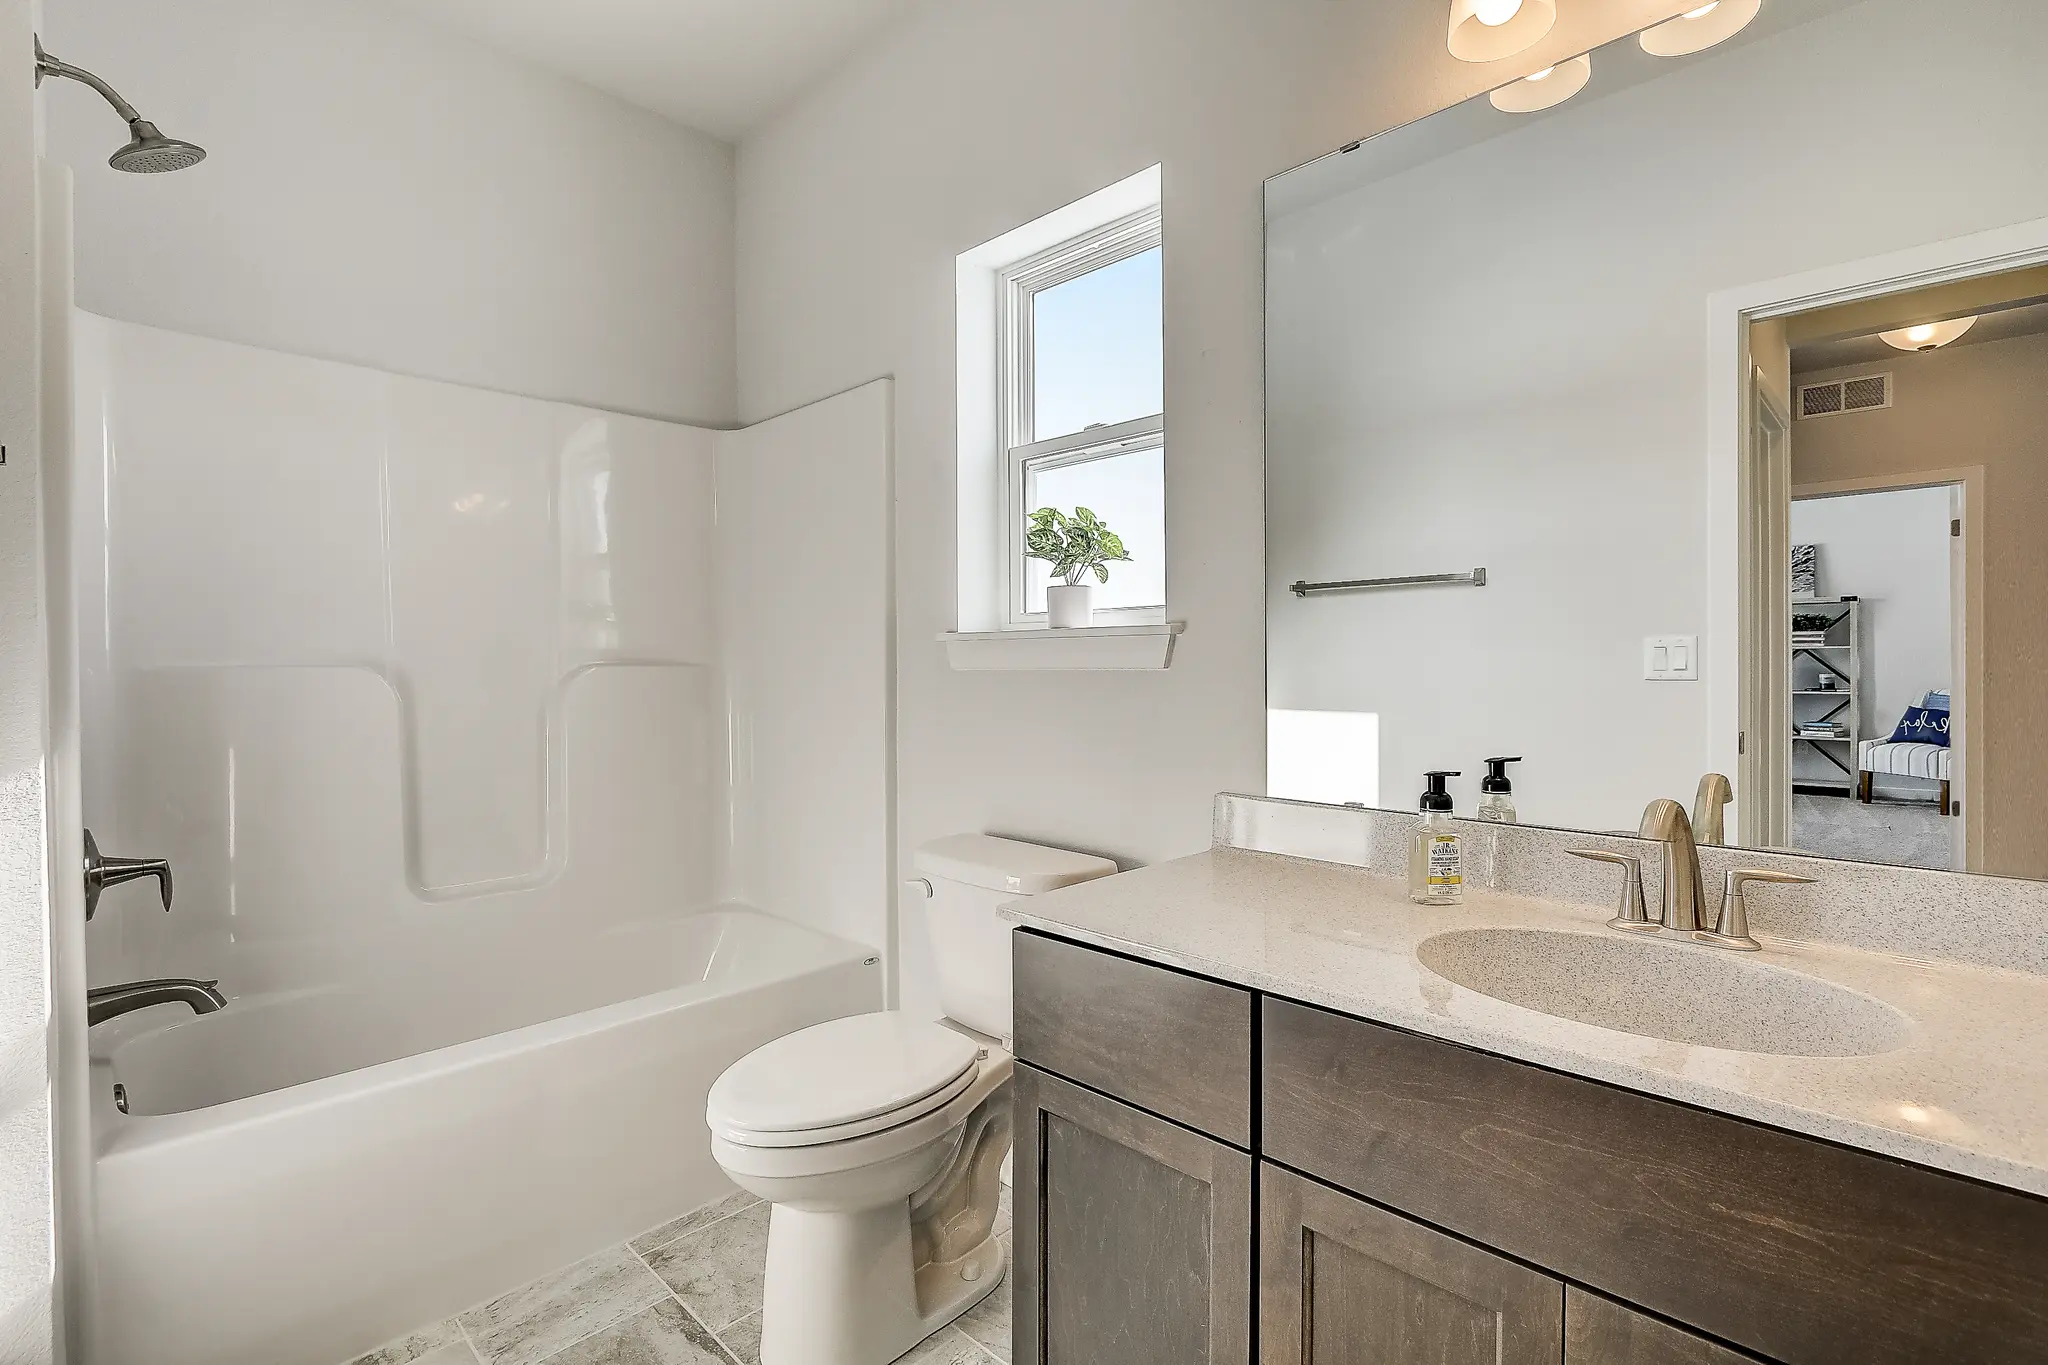
Hall Bathroom
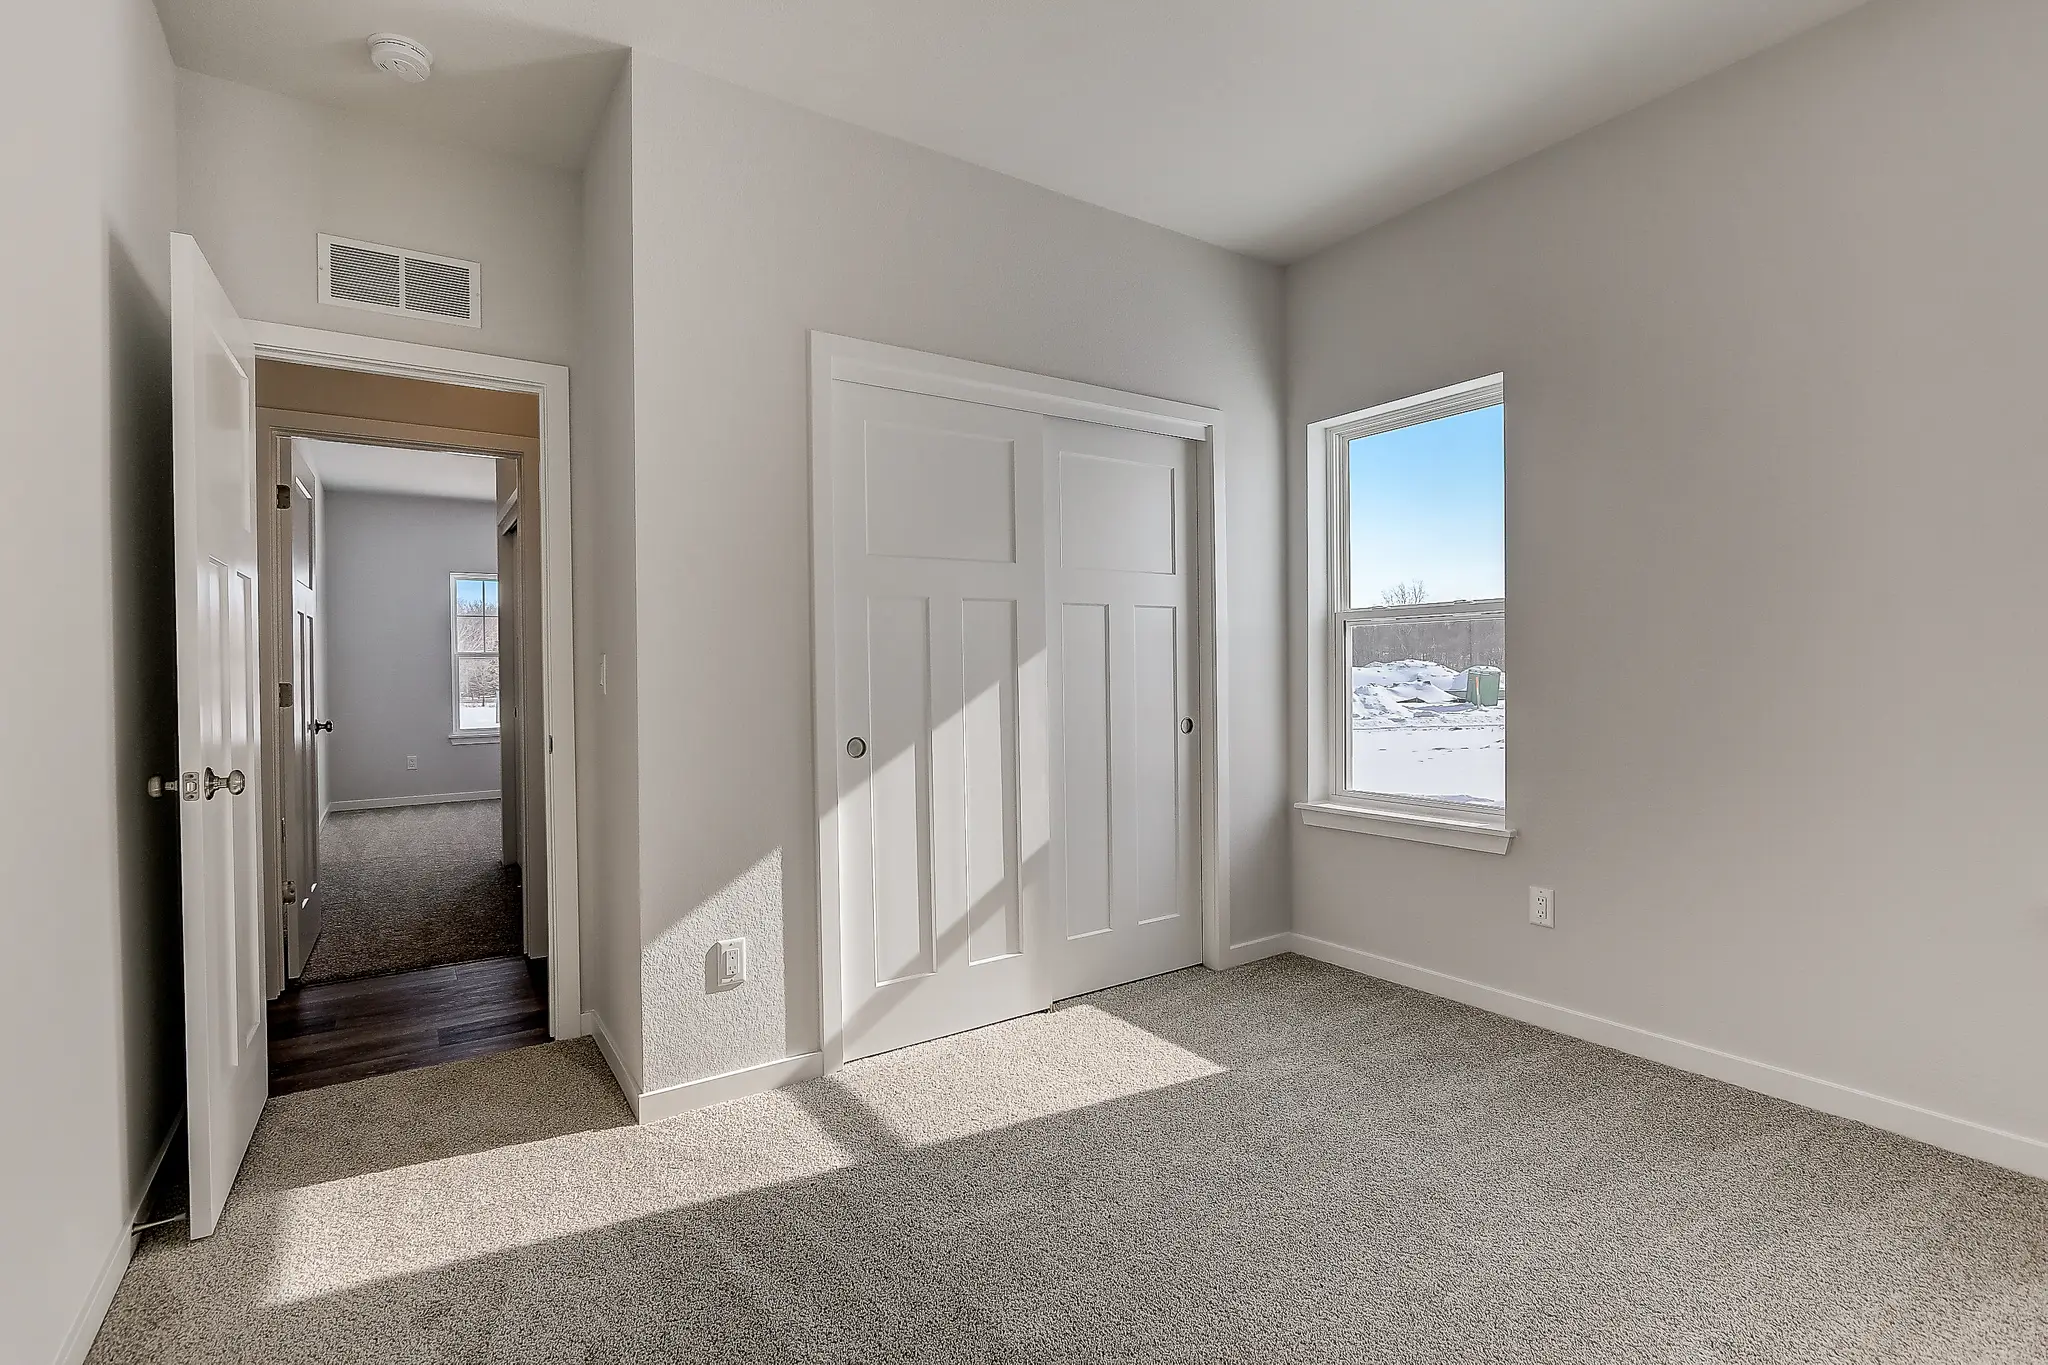
Bedroom 3

Bedroom 3
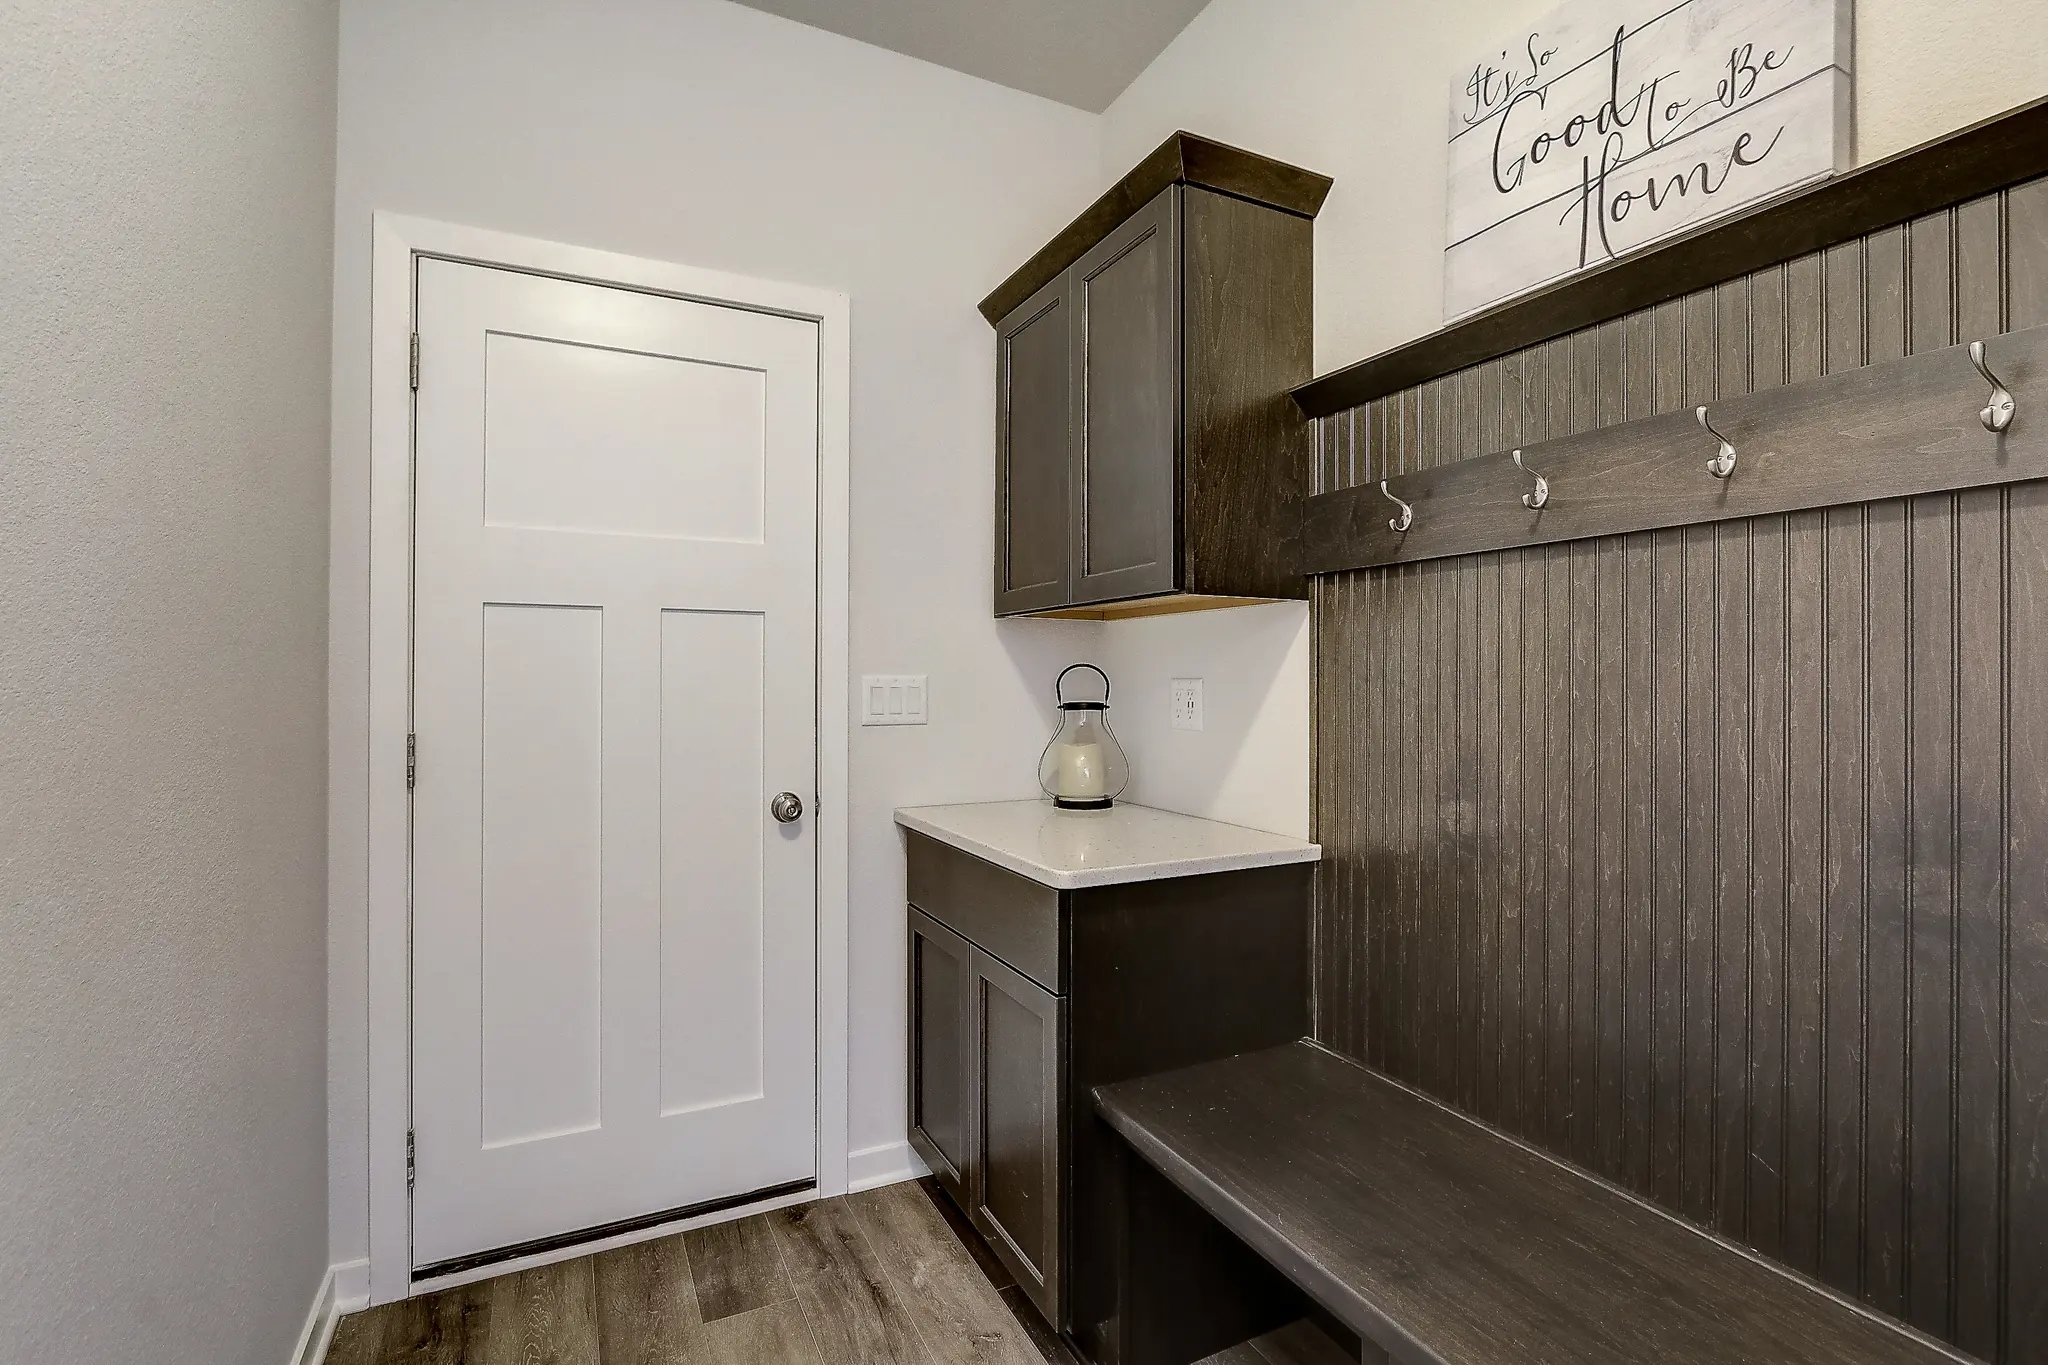
Rear Foyer
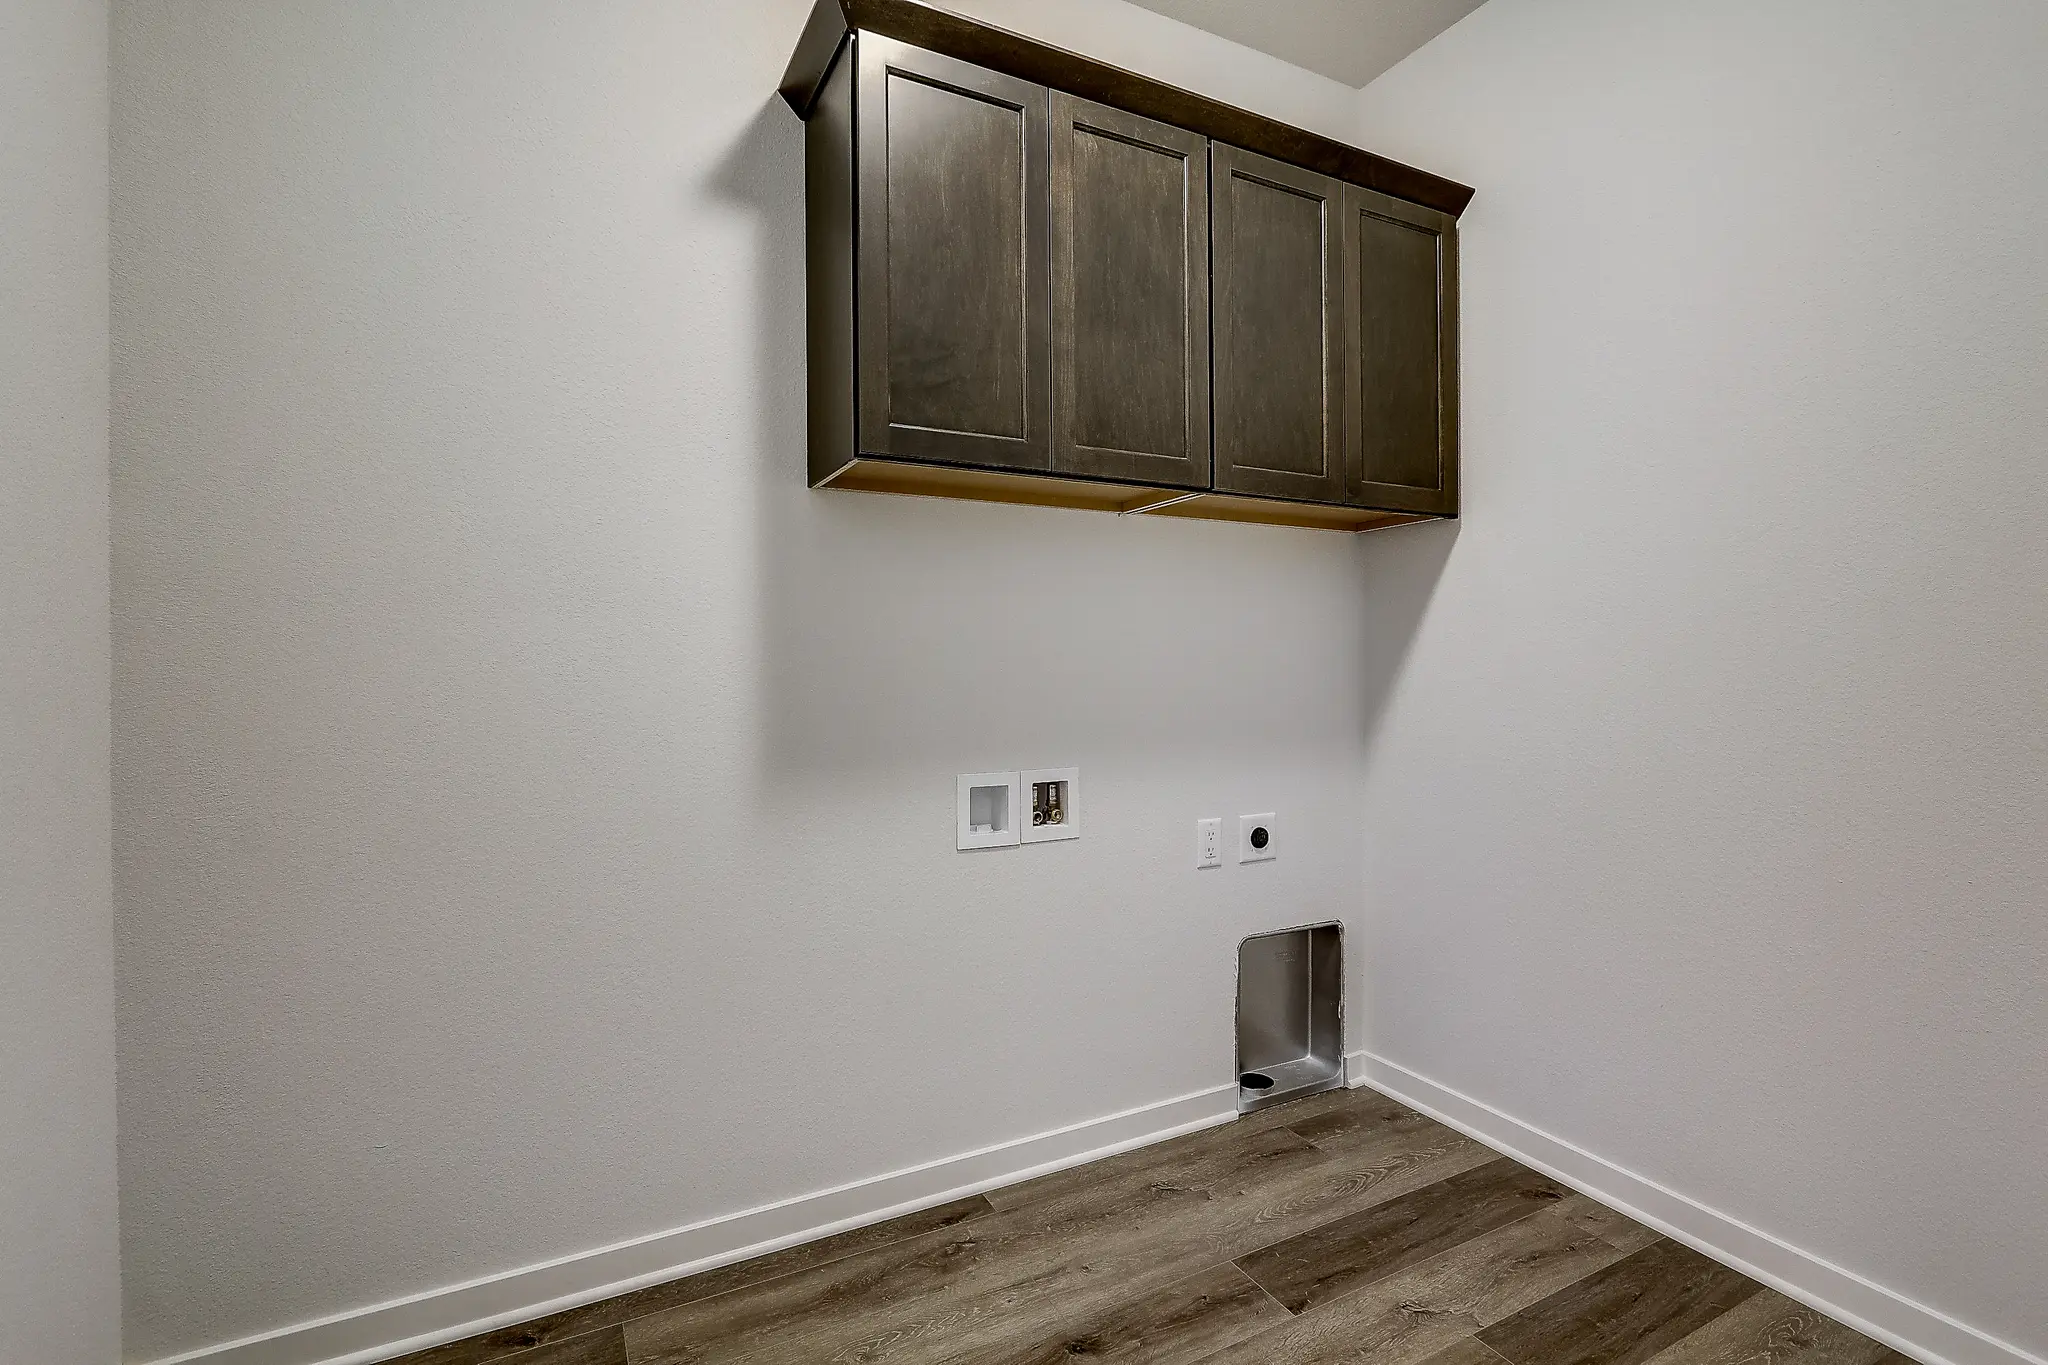
Laundry Room
The Adrian floor plan offers a seamless blend of style and functionality, perfect for modern living. This thoughtfully designed three-bedroom, two-bathroom home features an inviting open-concept layout with 1,931 square feet of living space. The heart of the home is the great room, with an optional box tray ceiling and fireplace, providing the ideal space for family gatherings or quiet evenings. The primary suite is a true retreat, featuring a large walk-in closet and an optional tray ceiling. It’s conveniently located on the opposite side of the secondary bedrooms for added privacy. The primary bath offers a spacious layout with options for a luxury bath upgrade. The kitchen is perfect for home chefs, offering a large pantry and a center island. It flows naturally into the adjacent dinette and great room for effortless entertaining. The flex room near the front entry adds versatility to the home — perfect as a home office, den, or playroom. Other key highlights include a convenient first-floor laundry room with customizable options and an option for a 3-car garage.
Loading...
Virtual Tour
Loading...