

- Sold
W258N6743 Whistler Court
Vista Run | Sussex, WI 53089
Lot 188
- 4Bedrooms
- 2.5Bathrooms
- 2,240SQ FT
- 3Car Garage
Bradford
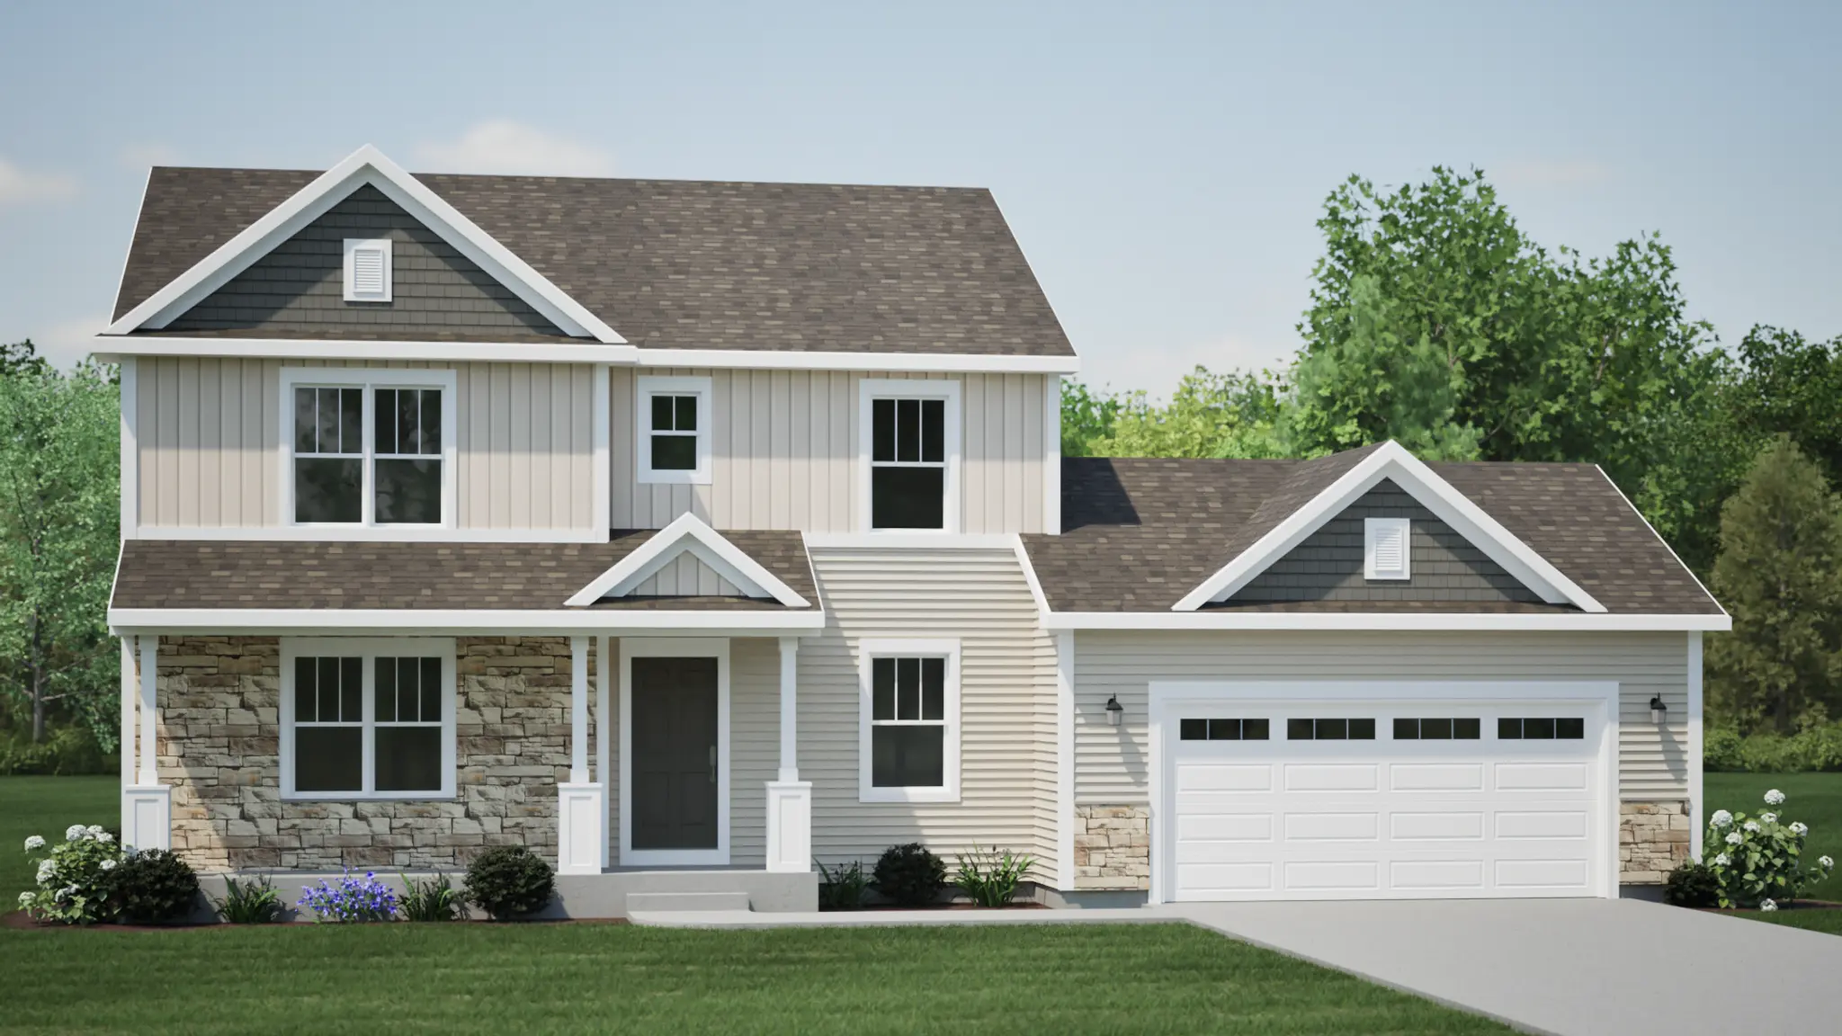
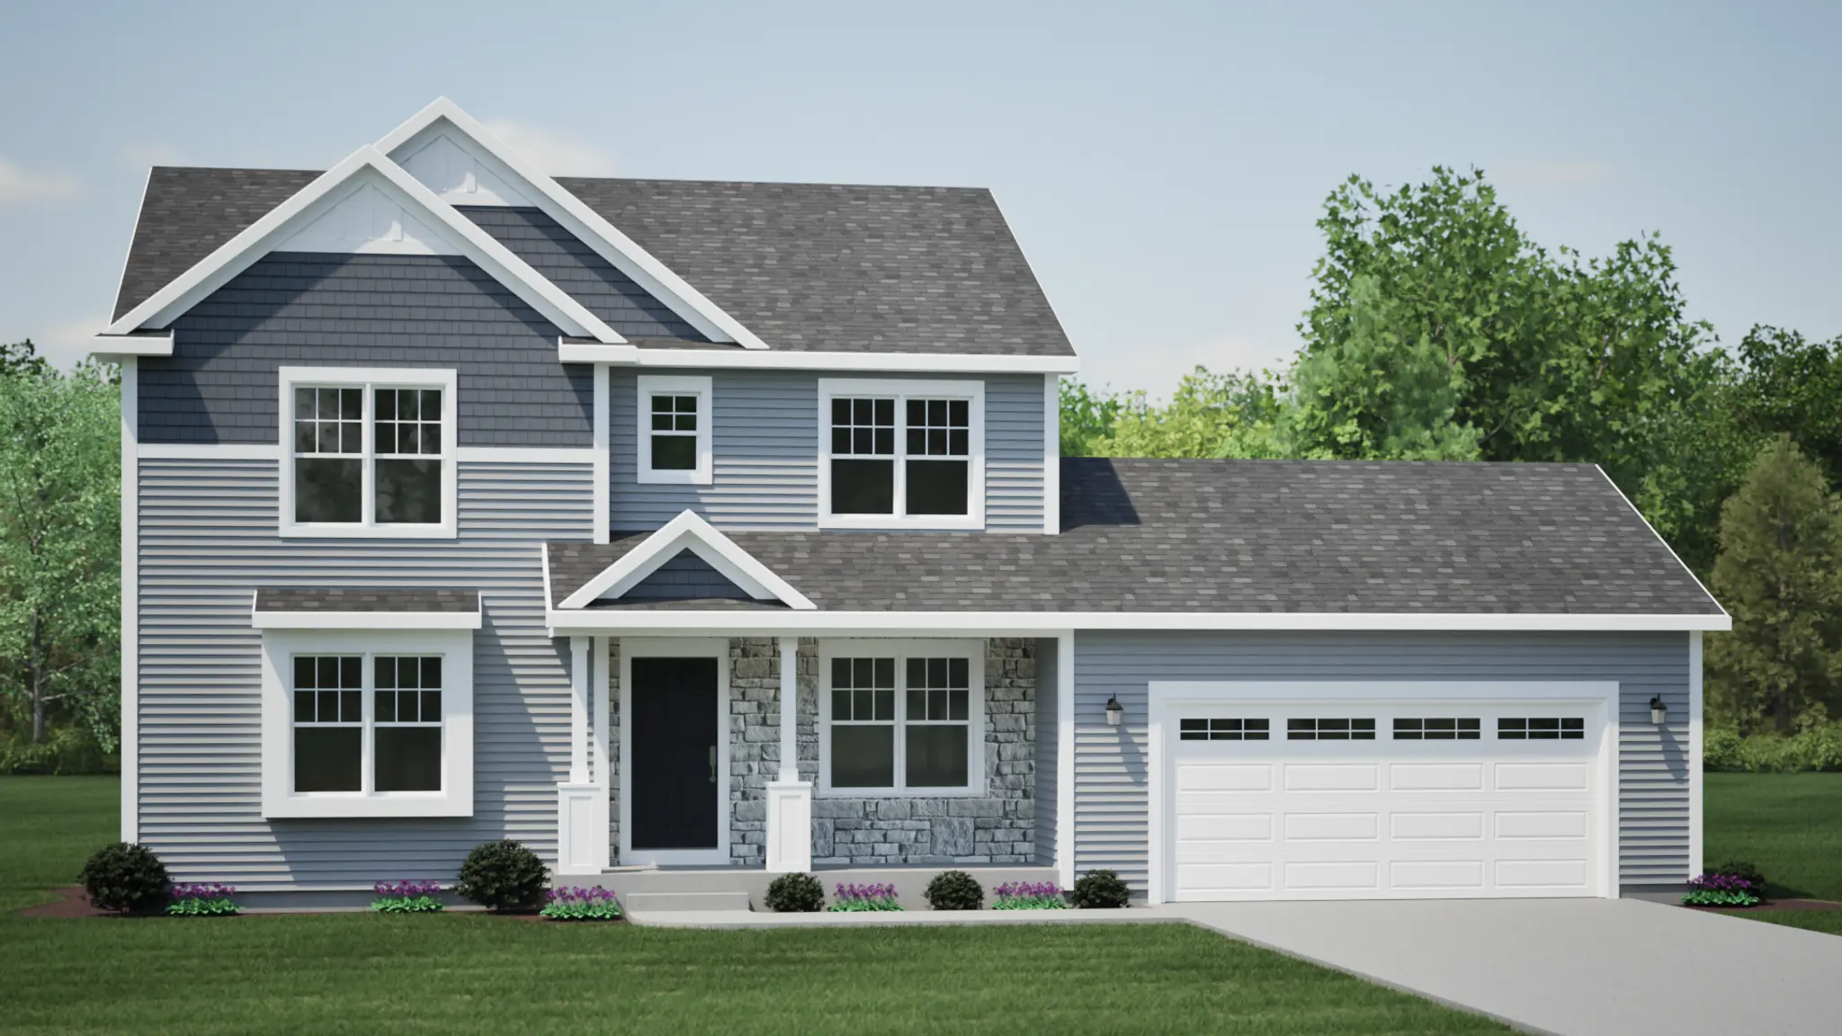
The Bradford- English Cottage Elevation
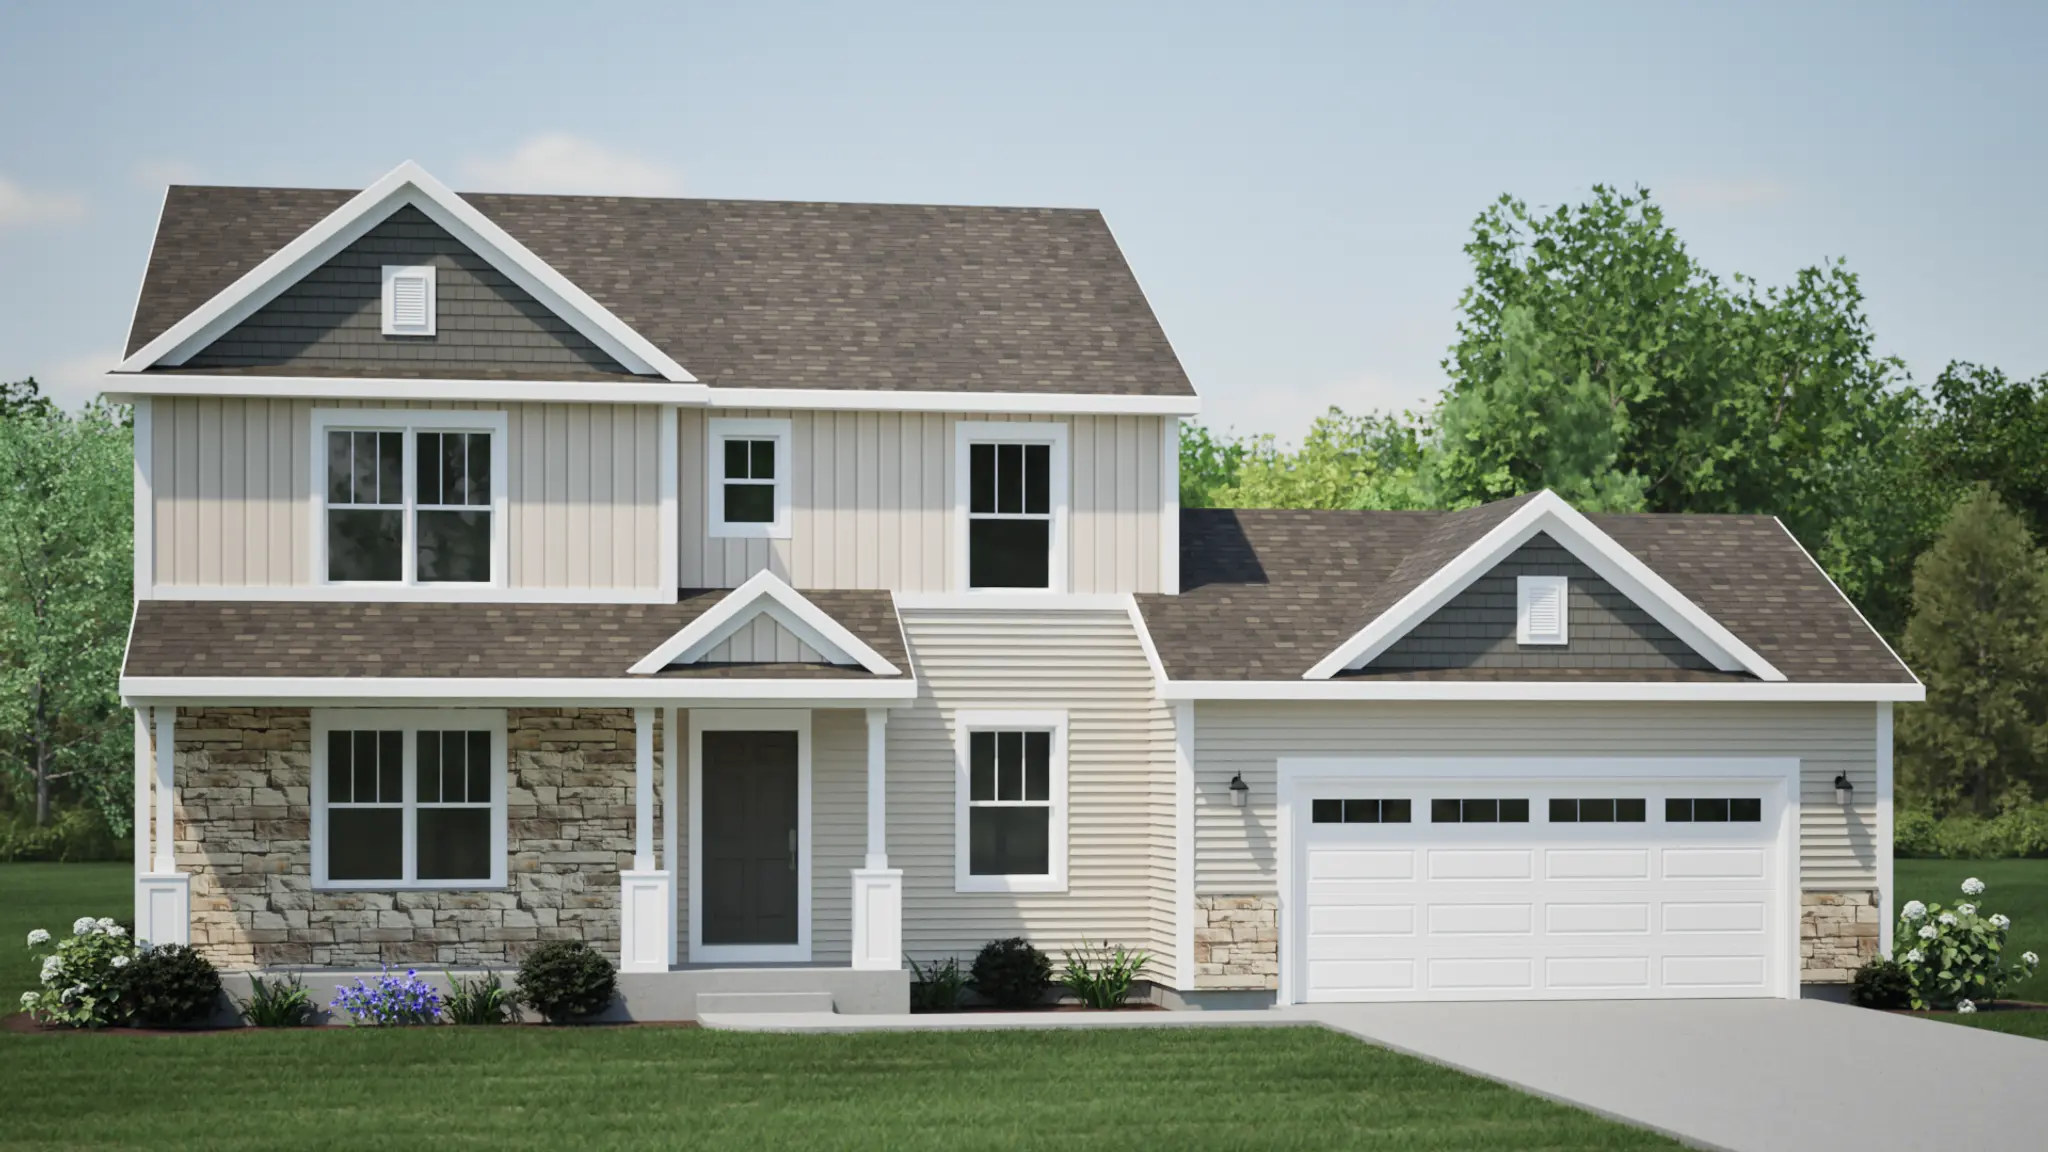
The Bradford- Country Cottage Elevation
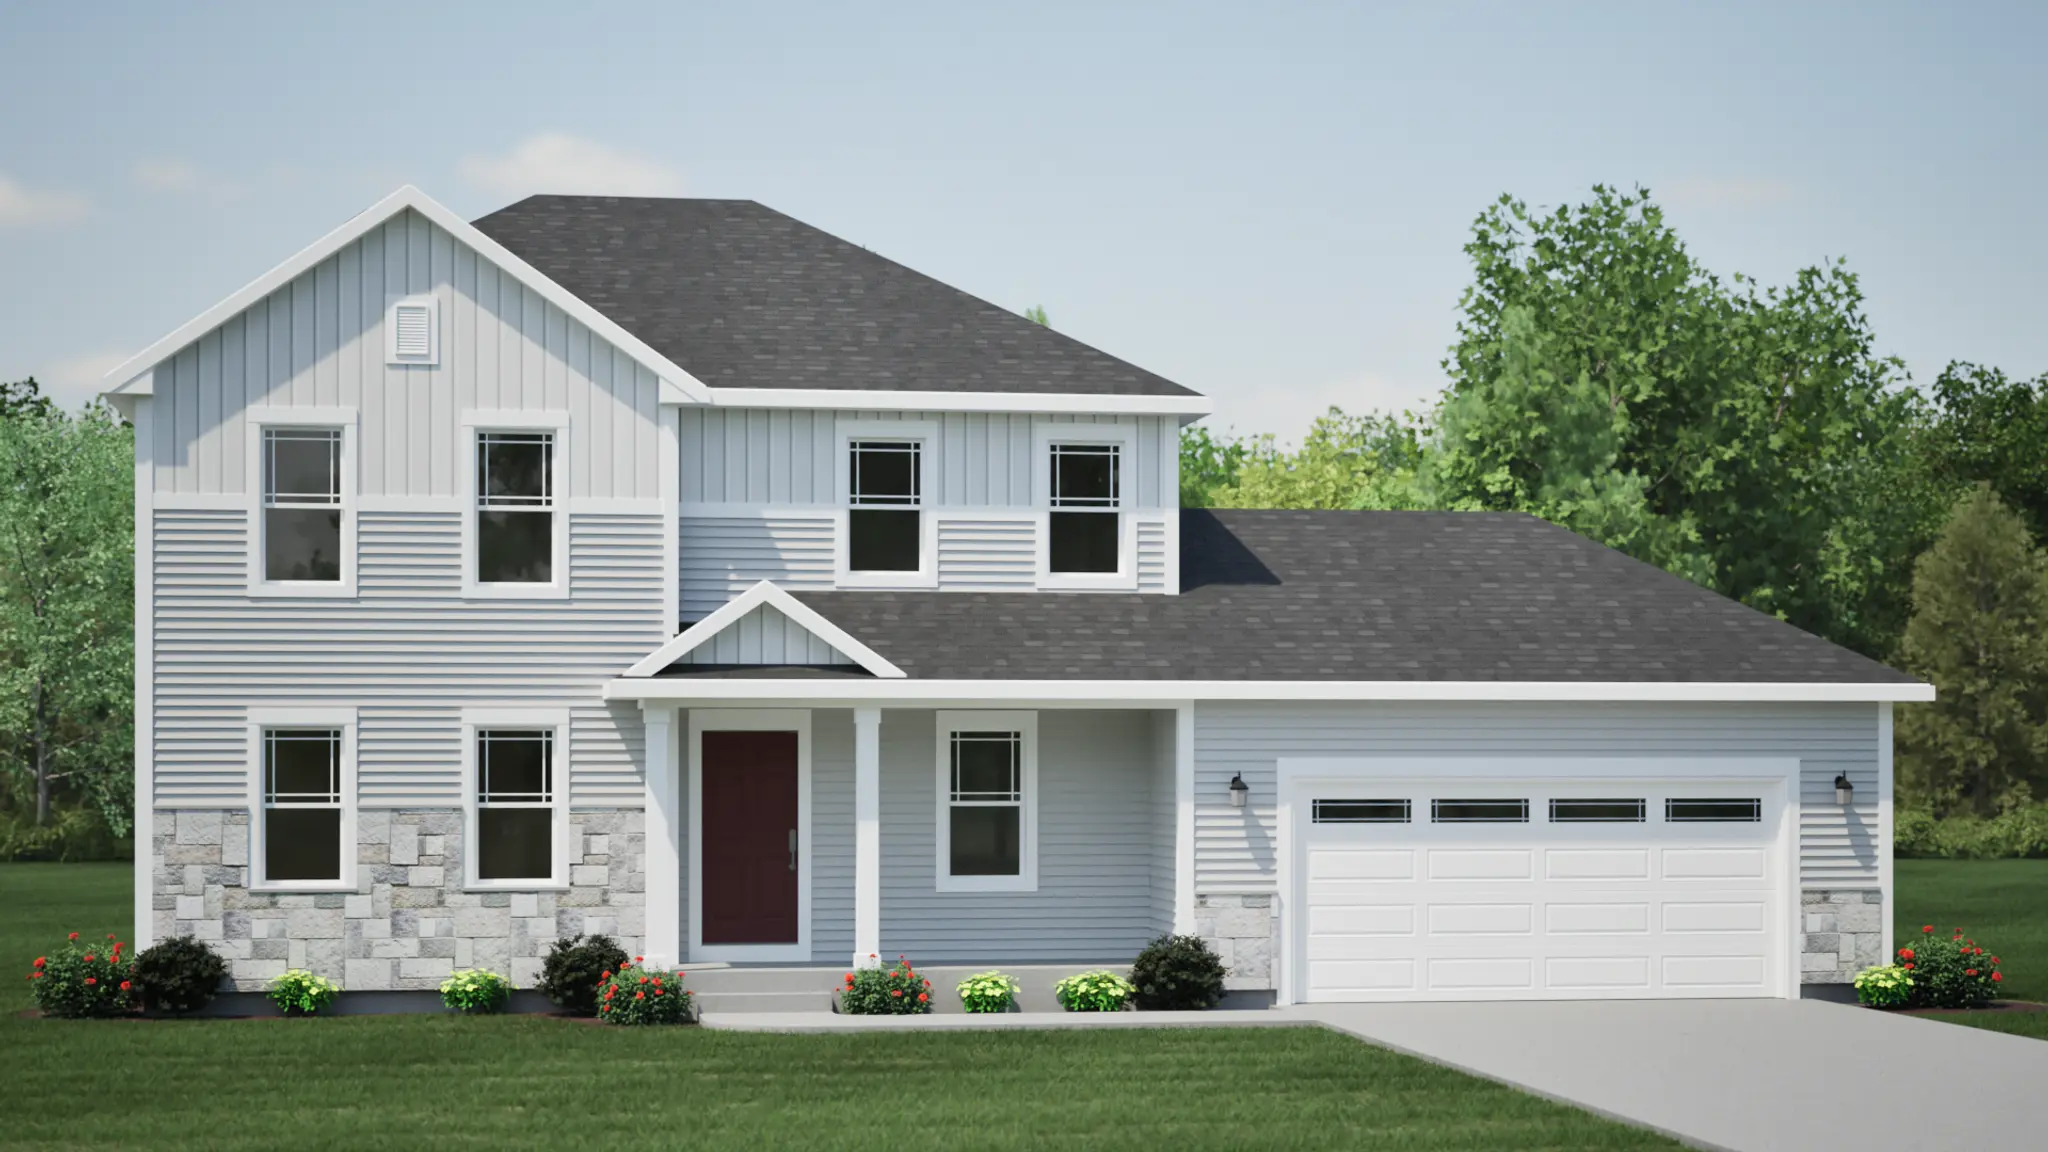
The Bradford - Prairie Elevation
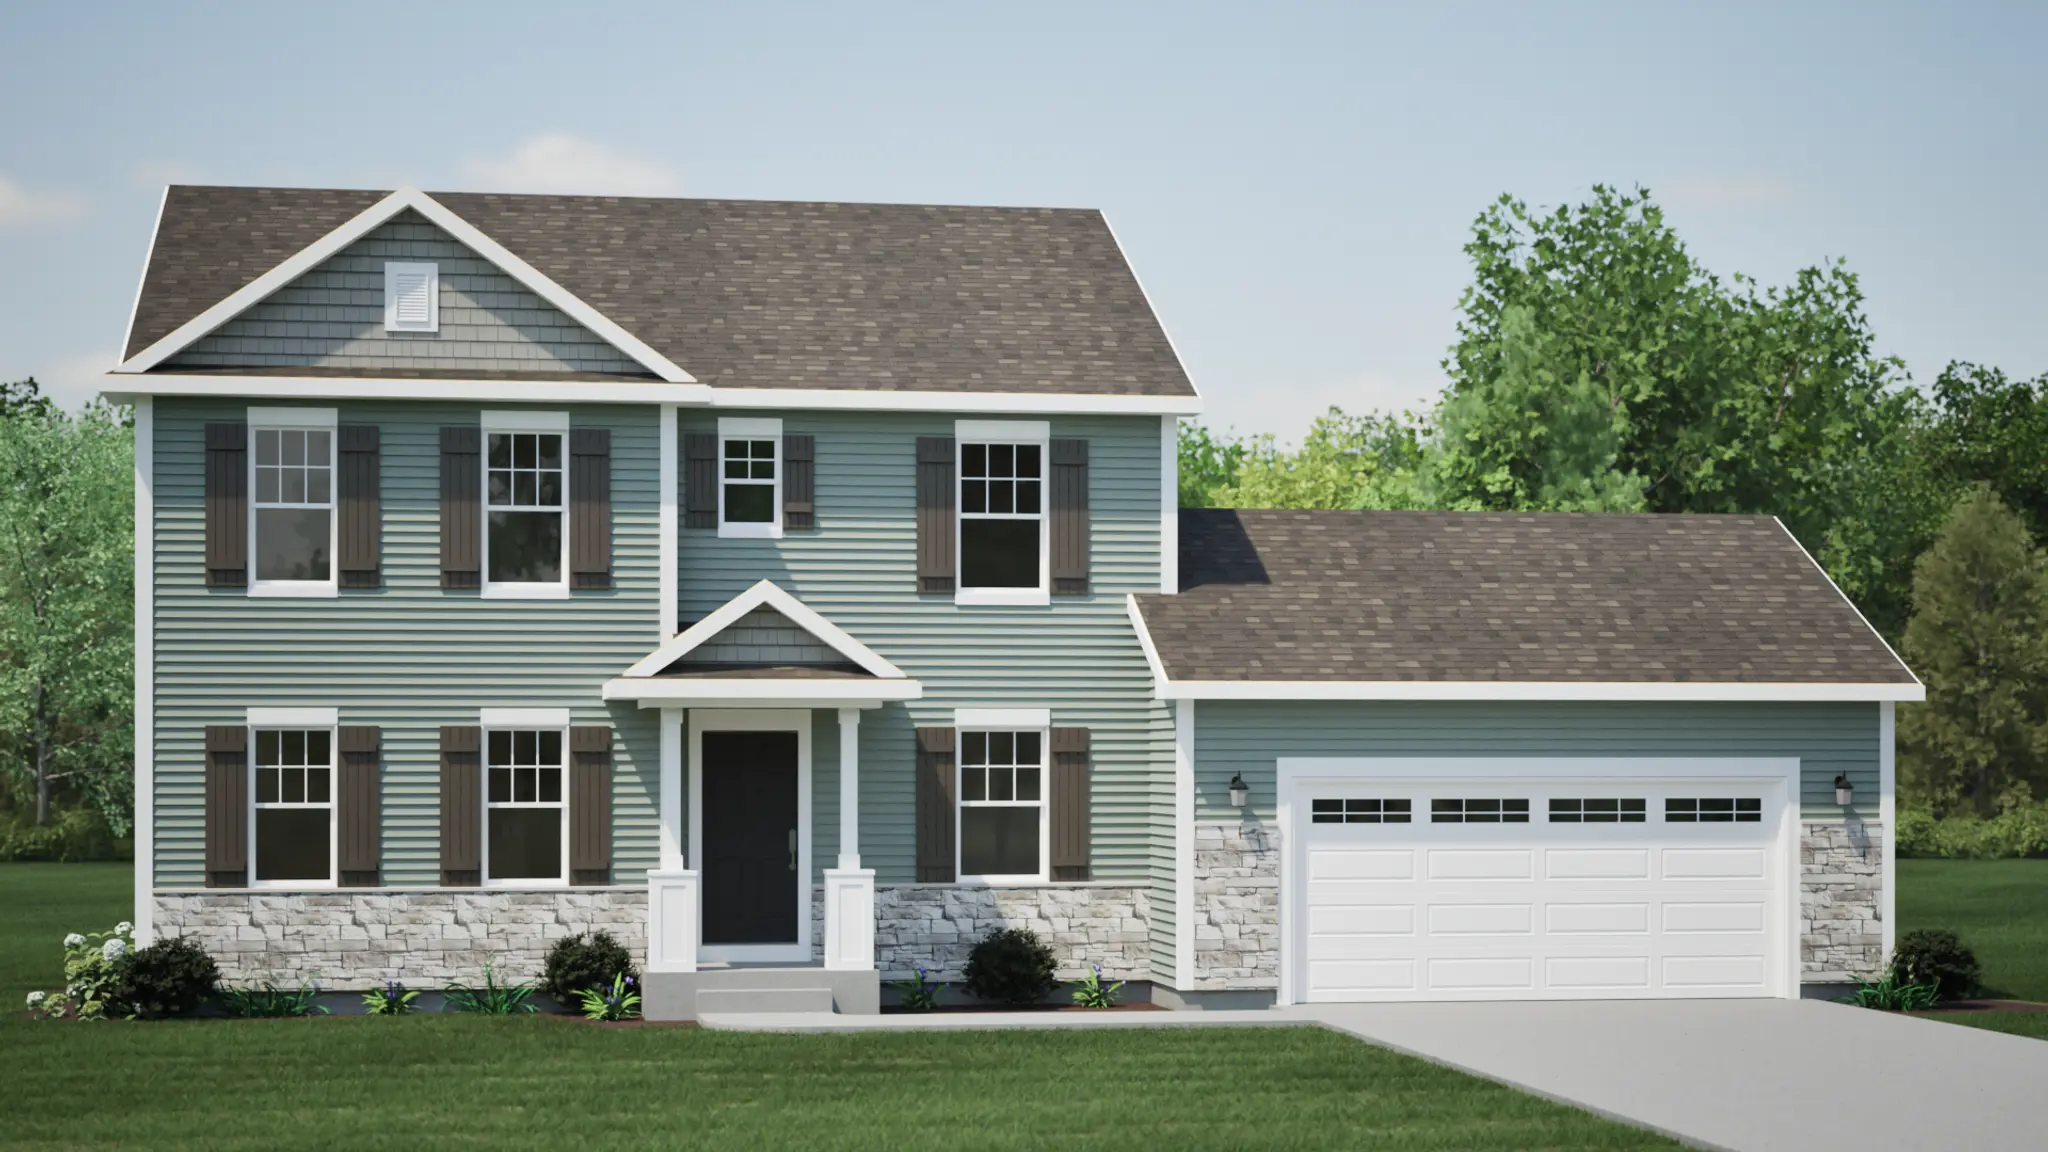
The Bradford- Craftsman Elevation
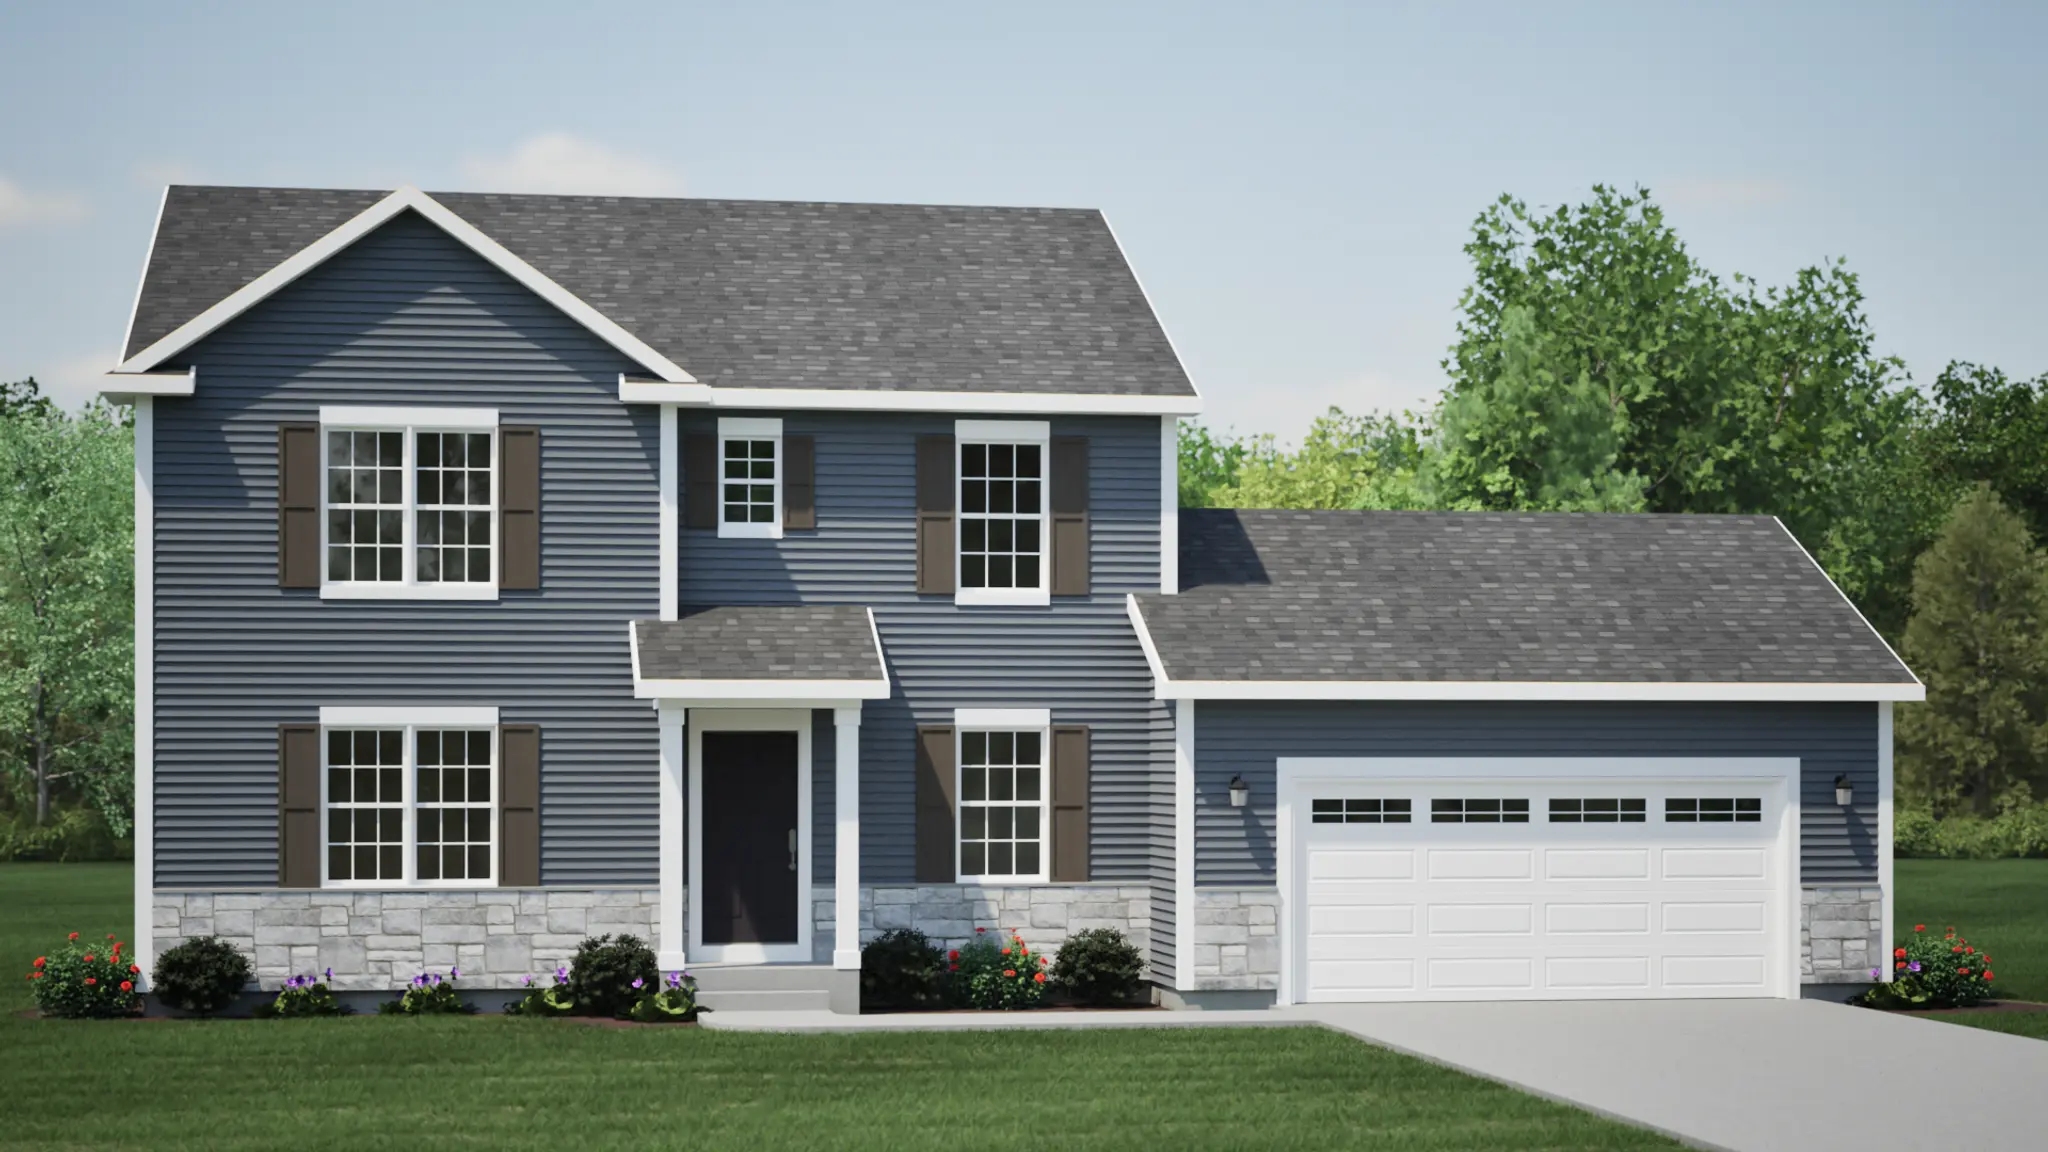
The Bradford- Classic Elevation

Bradford - Front Exterior

Foyer

Flex Room

Flex Room

Great Room

Kitchen, Dinette view

Kitchen, Dinette view

Kitchen, pantry view

Kitchen. Dinette. Great Room view


Kitchen, Upstairs view

Powder Room

Laundry

Rear Foyer

Primary Bedroom

Primary Bedroom

Primary en suite bathroom

Primary WIC

Bedroom 2

Bedroom 2

Hall Bath

Bedroom 3

Bedroom 4

Bradford- Back Exterior view
Heritage
From $323,900
Single Family
2 Ready Homes
The Bradford is a thoughtfully designed two-story home offering 2240 square feet of living space, ideal for anyone seeking both comfort and style. This four-bedroom, two-and-a-half-bath home has a modern layout that balances functionality with convenience. On the first floor, the welcoming foyer opens into a flex room, perfect for a home office, playroom, or sitting area. The spacious great room features an optional gas fireplace and seamlessly flows into the open kitchen and dinette. The kitchen is equipped with a large island, ample counter space, and a convenient pantry. The rear foyer includes a laundry room and the option for a built-in laundry station and lockers, ensuring everyday organization. The attached garage adds practical storage and easy access to the home. Upstairs, the primary suite offers a private retreat with a large bedroom, a luxurious primary bath with an expansive walk-in closet and the option for a luxury bath. Three additional bedrooms, each with large closets, share access to a hall bath, which includes the option for a double-bowl vanity.
Loading...
Loading...
Vista Run | Sussex, WI 53089
Lot 188
Bradford

Bradford
As Sold in Cardinal Ridge