
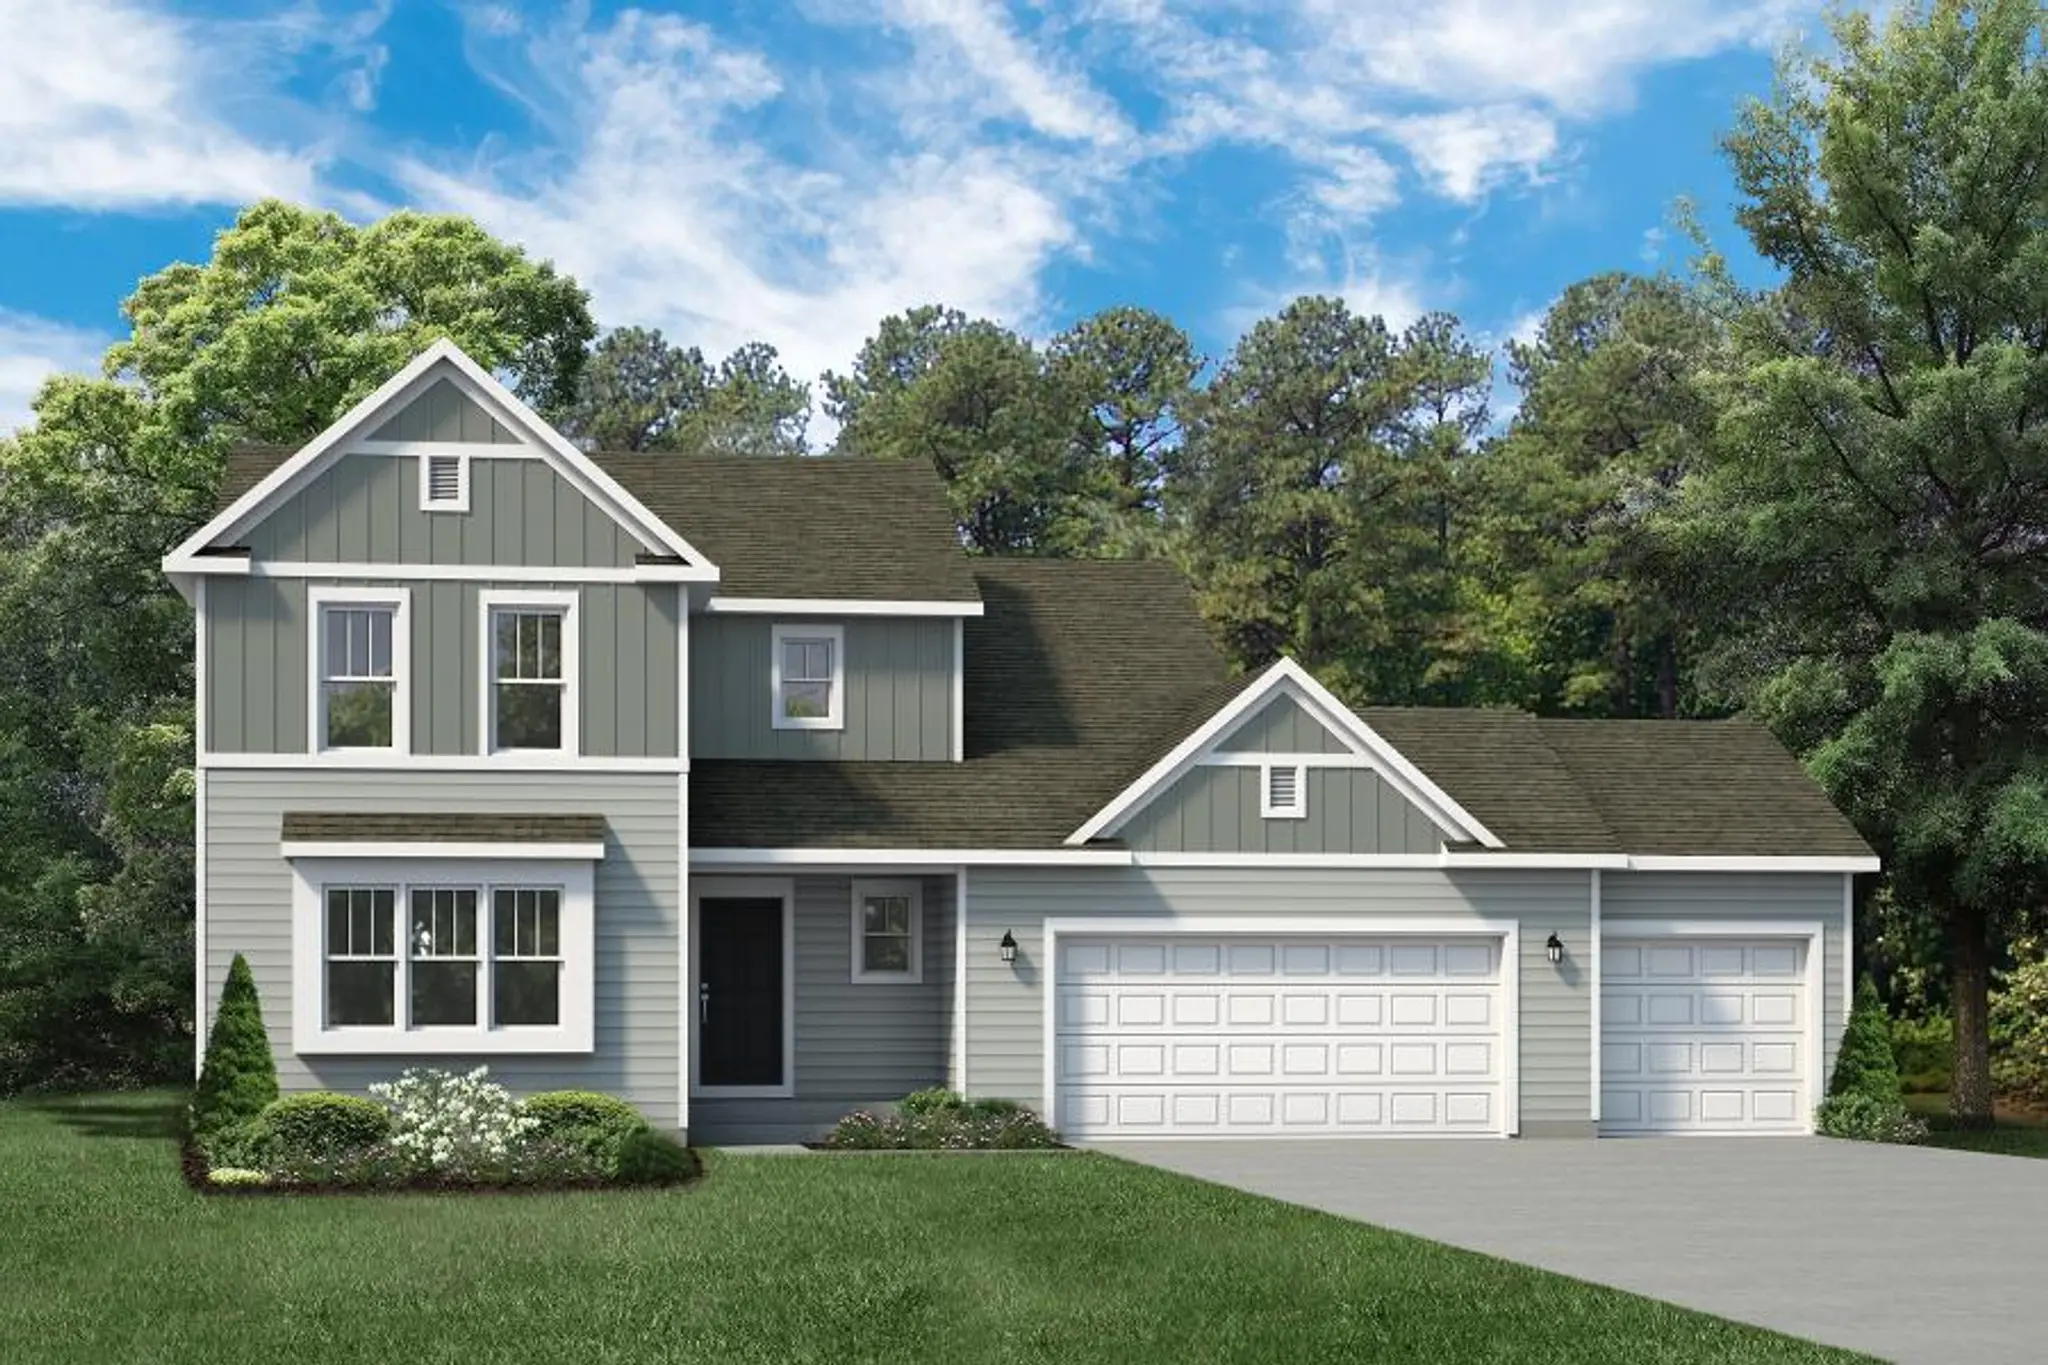

The Dover- Prairie Elevation

The Dover- Classic Elevation

The Dover- English Cottage Elevation

The Dover- Craftsman Elevation

The Dover Craftsman

Front Foyer

Great Room

Great Room

Great Room

Kitchen

Kitchen

Kitchen

Kitchen

Kitchen

Dinette

Dinette

First Floor Powder Room

Primary Suite

Primary Suite

Primary en Suite

Primary en Suite

Primary WIC

Bedroom 4

Bedroom 4

Bedroom 2

Bedroom 3

Bedroom 3

Hall Bathroom

Hall Bathroom

Laundry Room

Unfinished basement

The Dover Craftsman

The Dover Craftsman

The Dover English Cottage 3 Car

Great Room

Dinette

Kitchen

Great Room

Powder Room

Bedroom 4

Hall bath
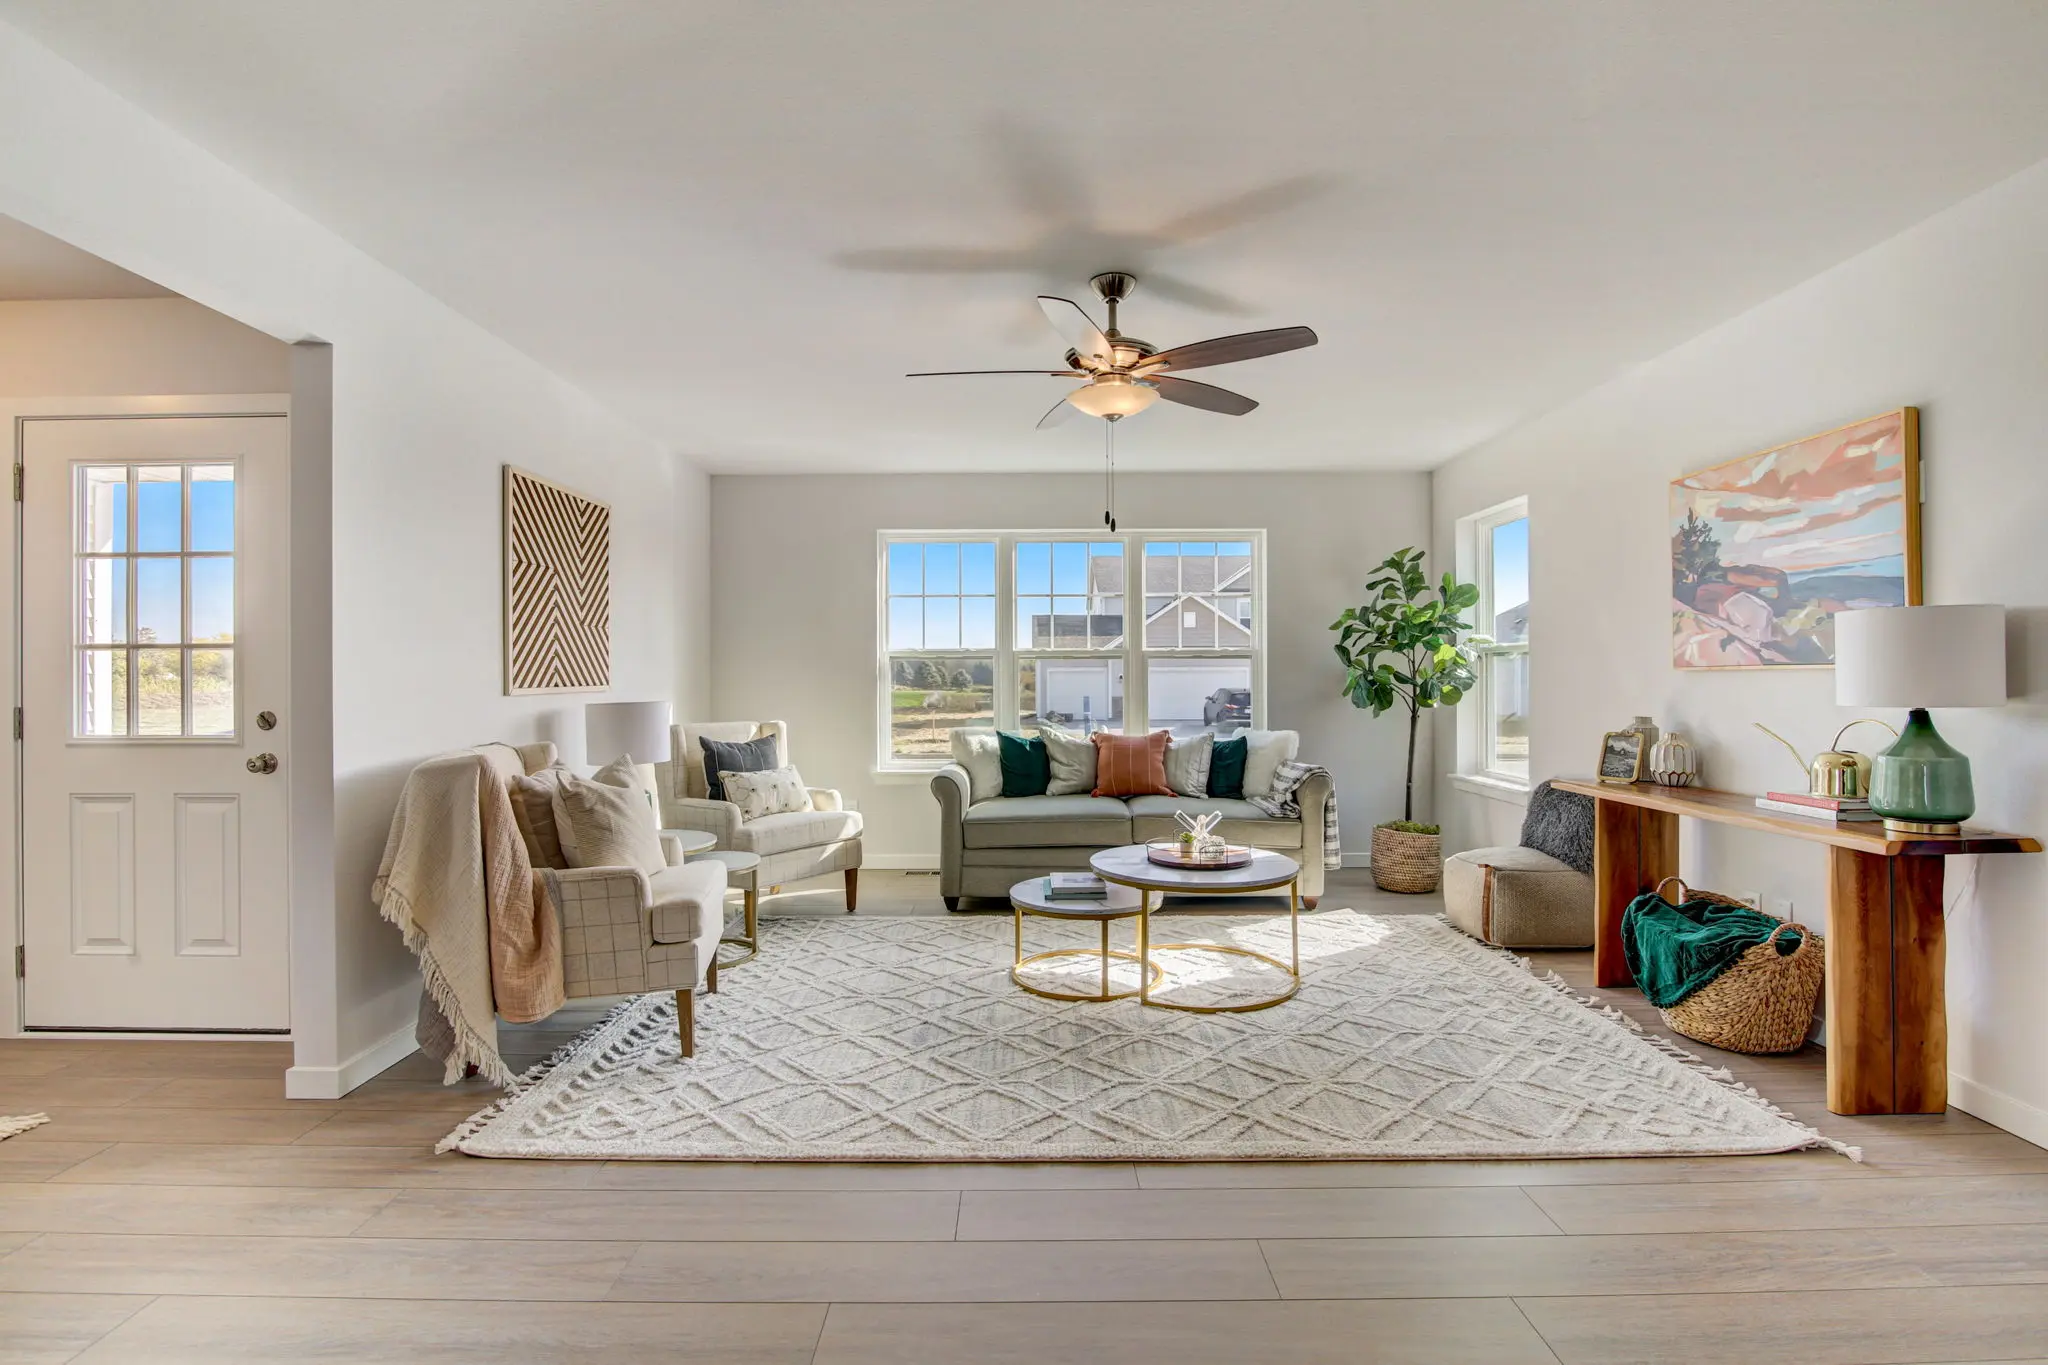
Great Room
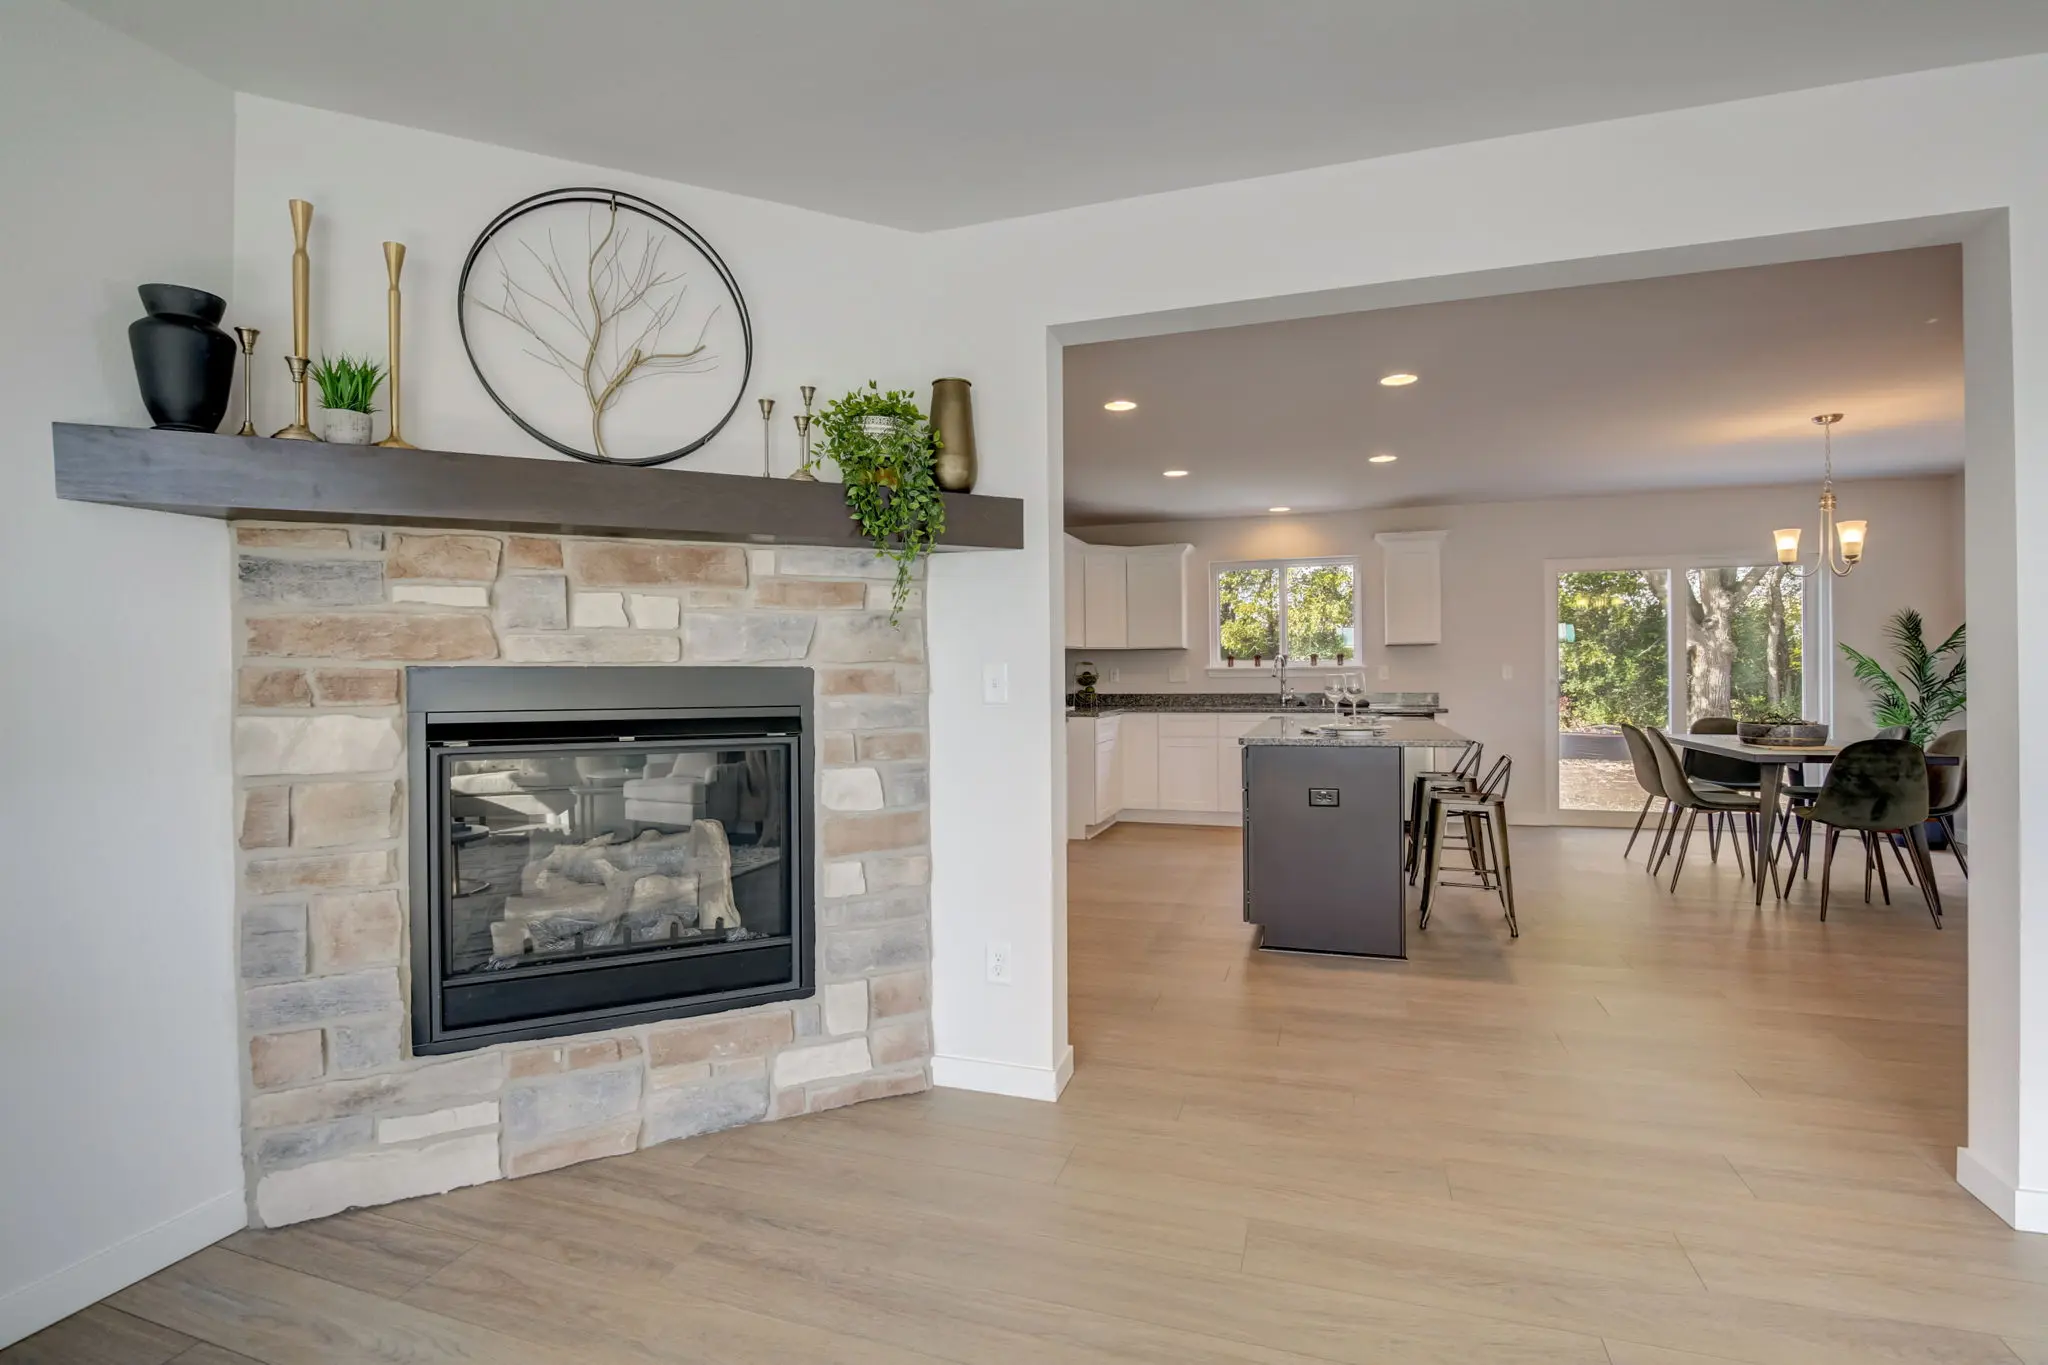
Fireplace
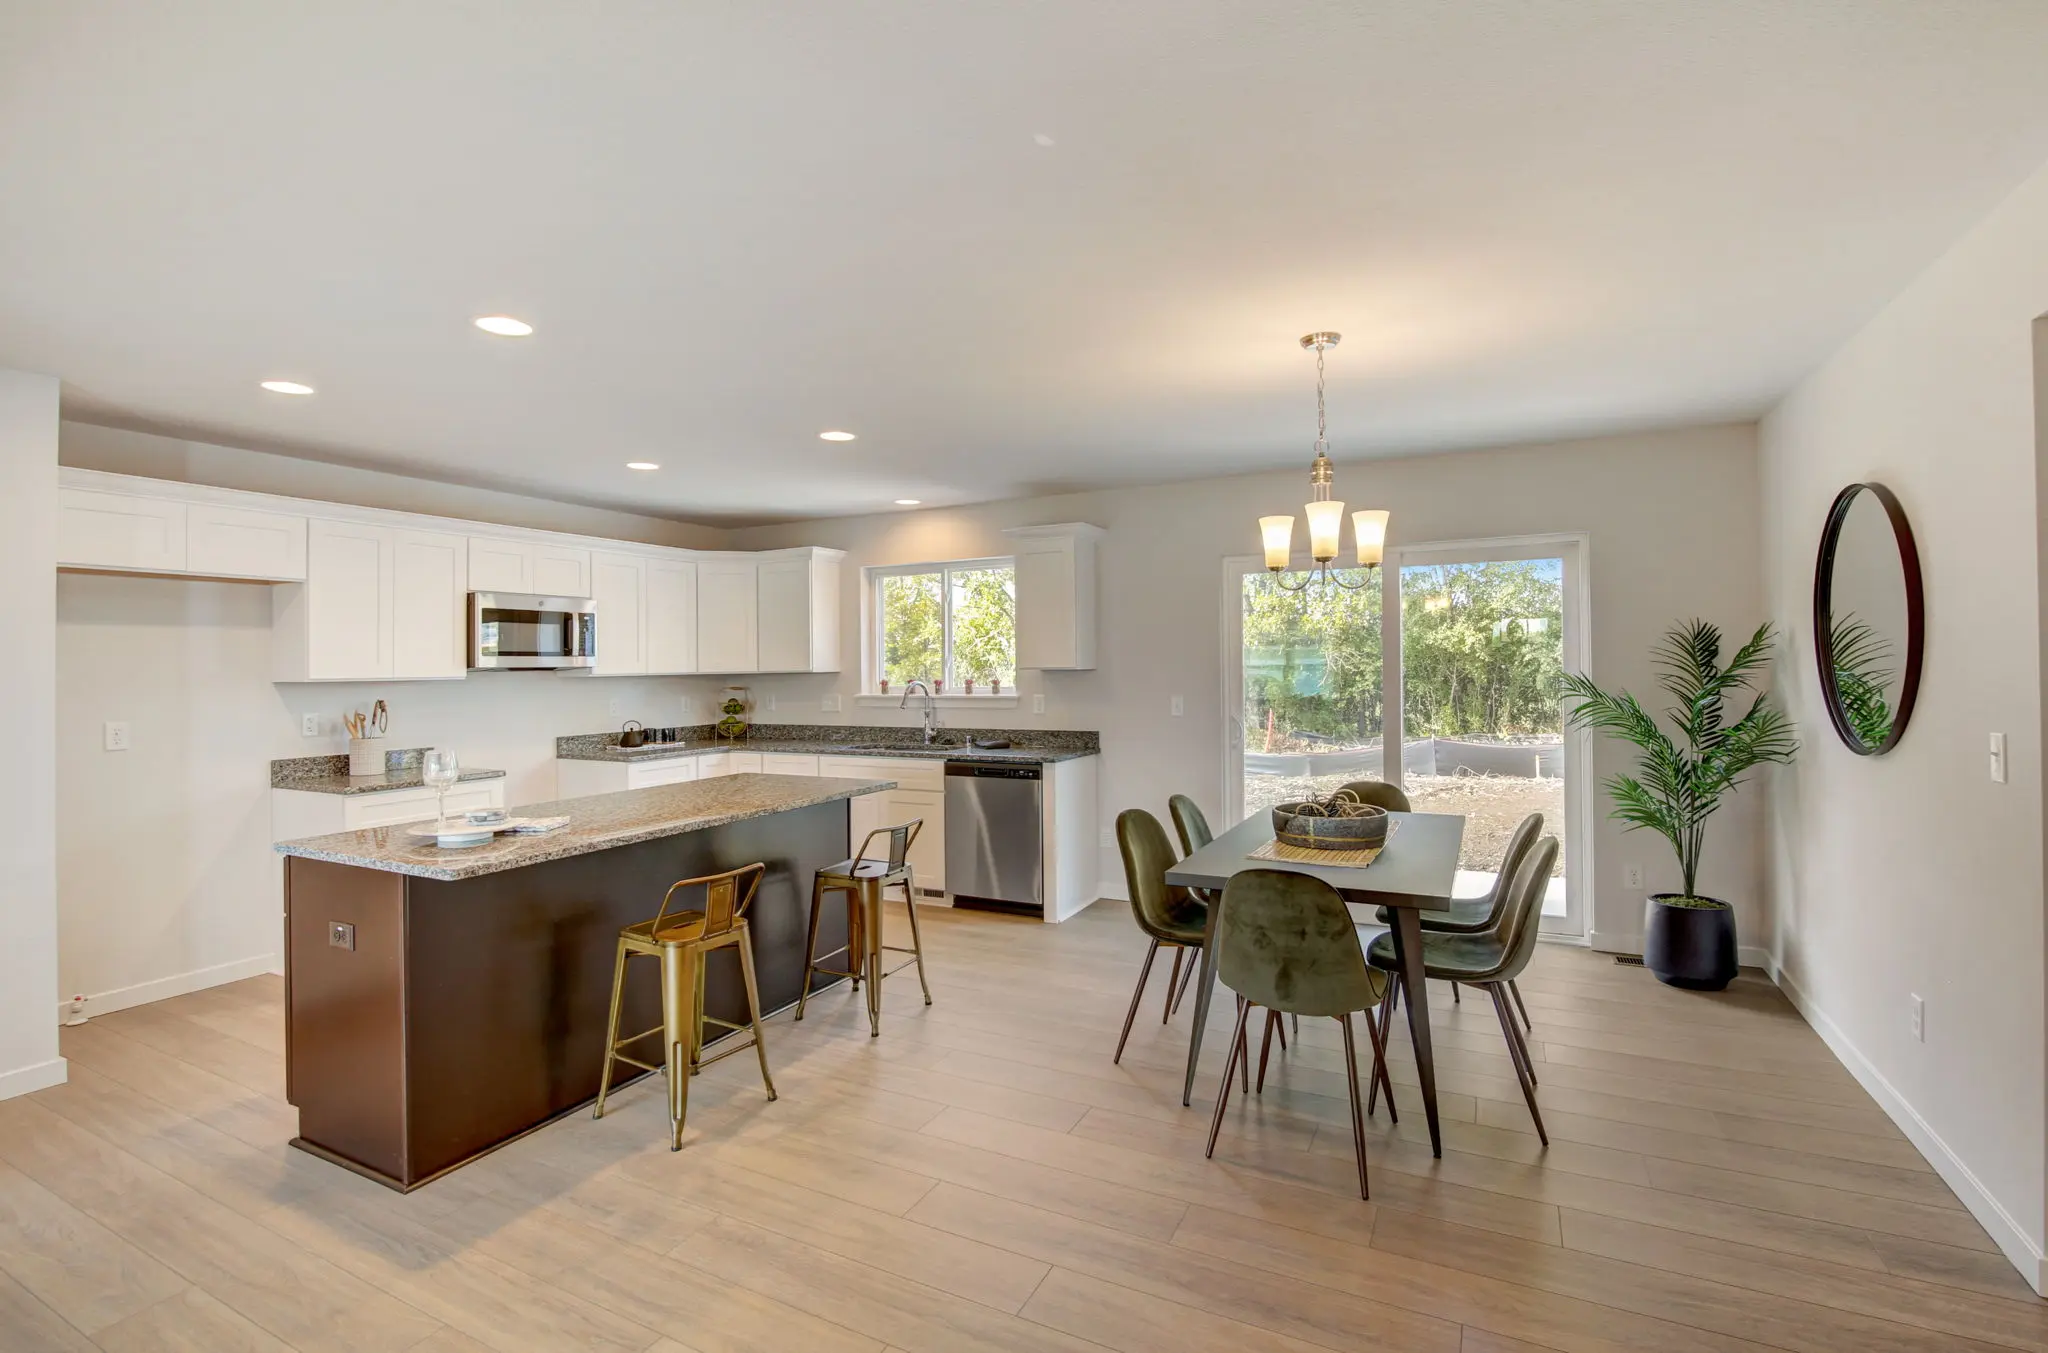
Kitchen
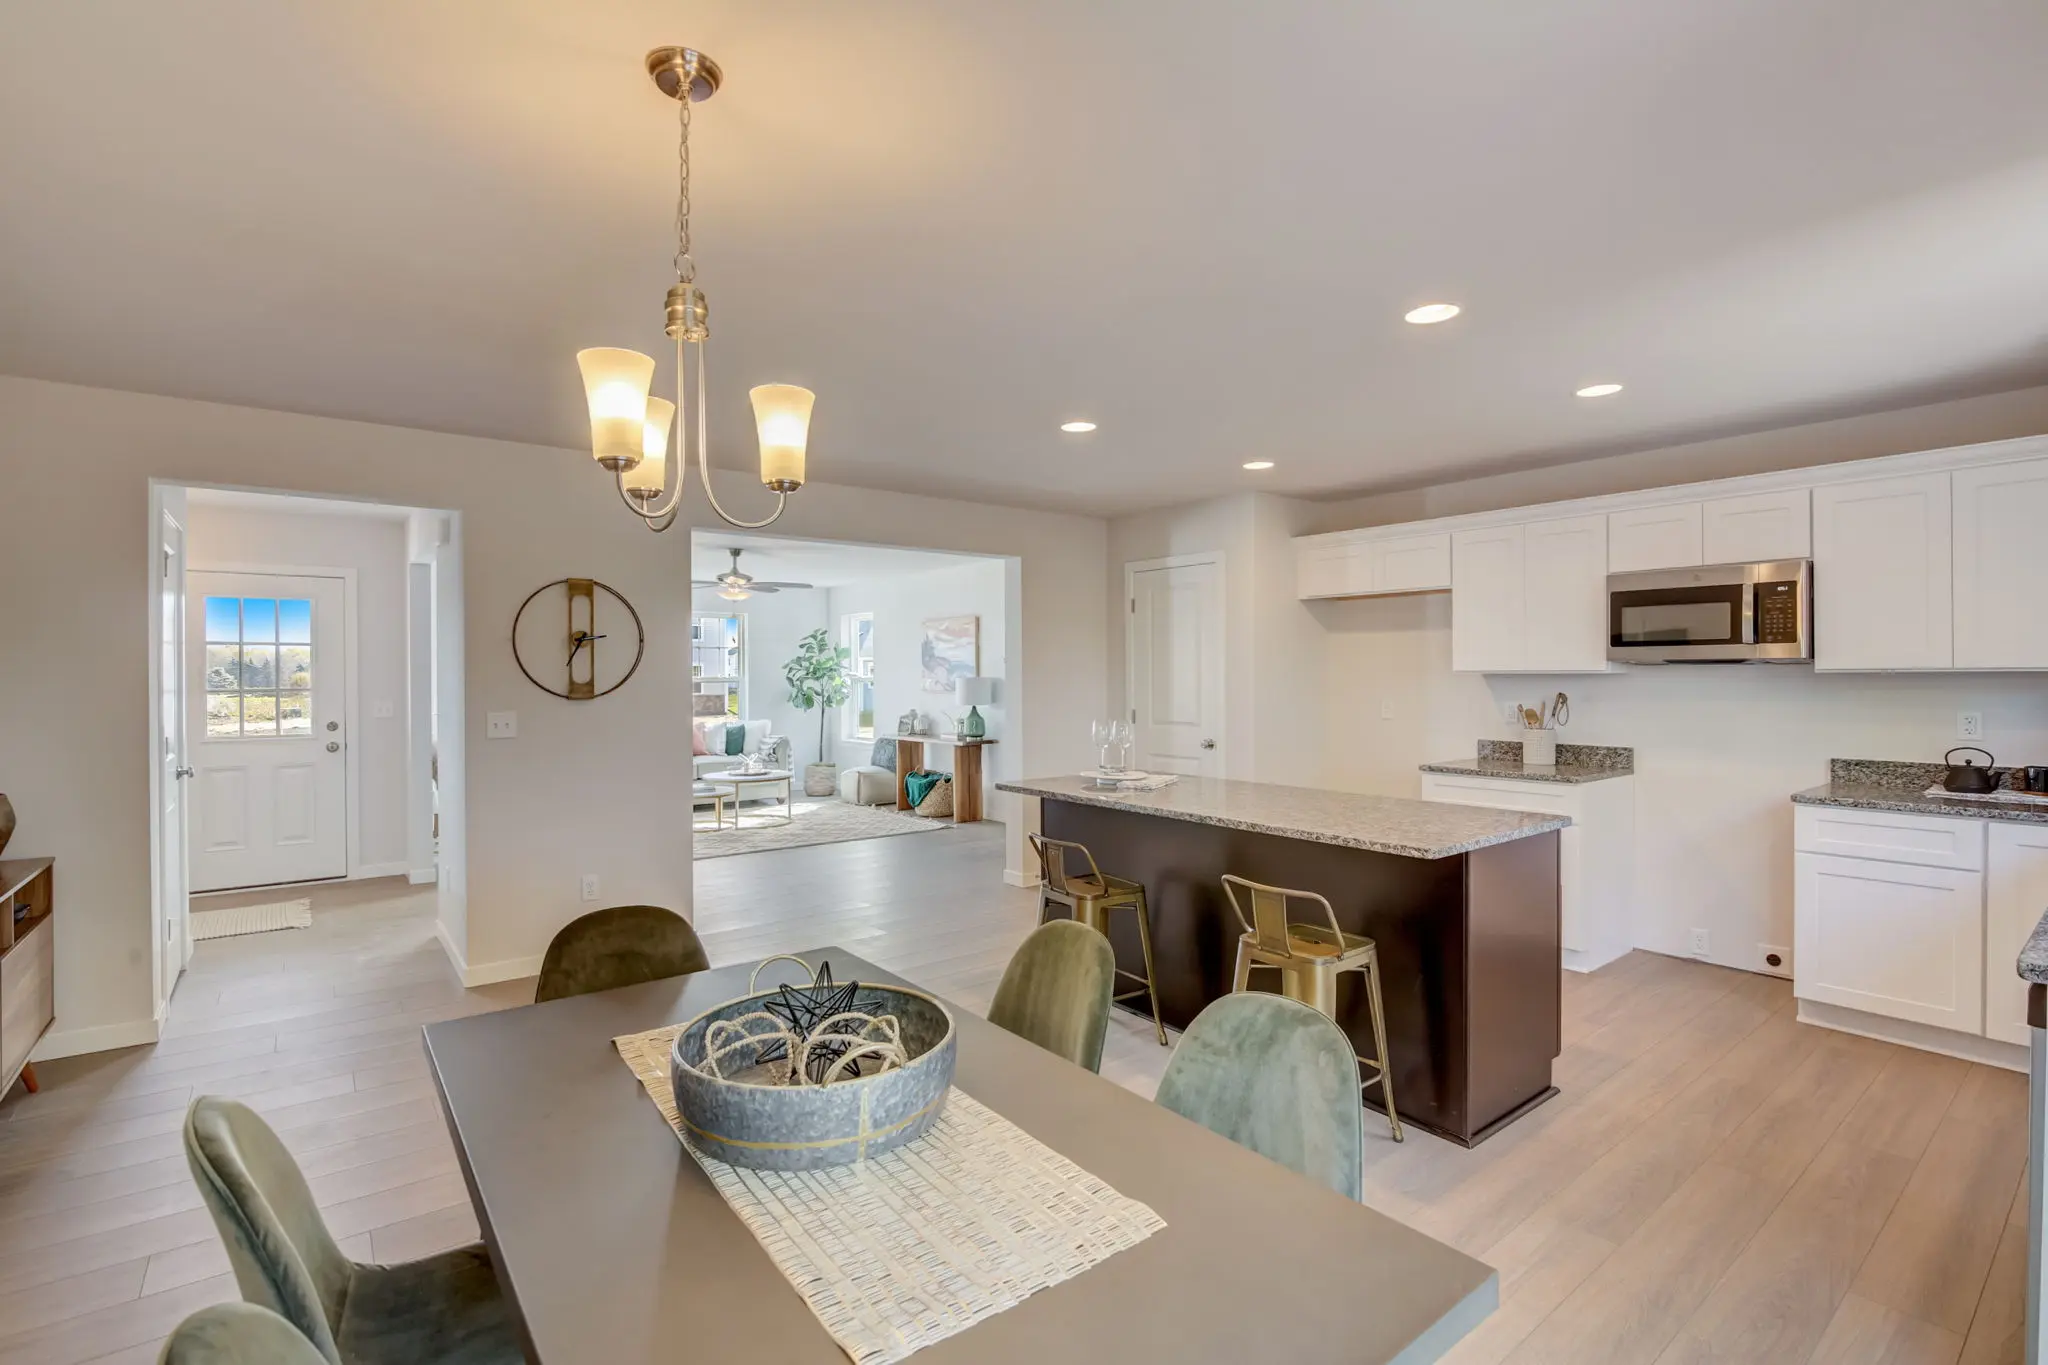
Kitchen
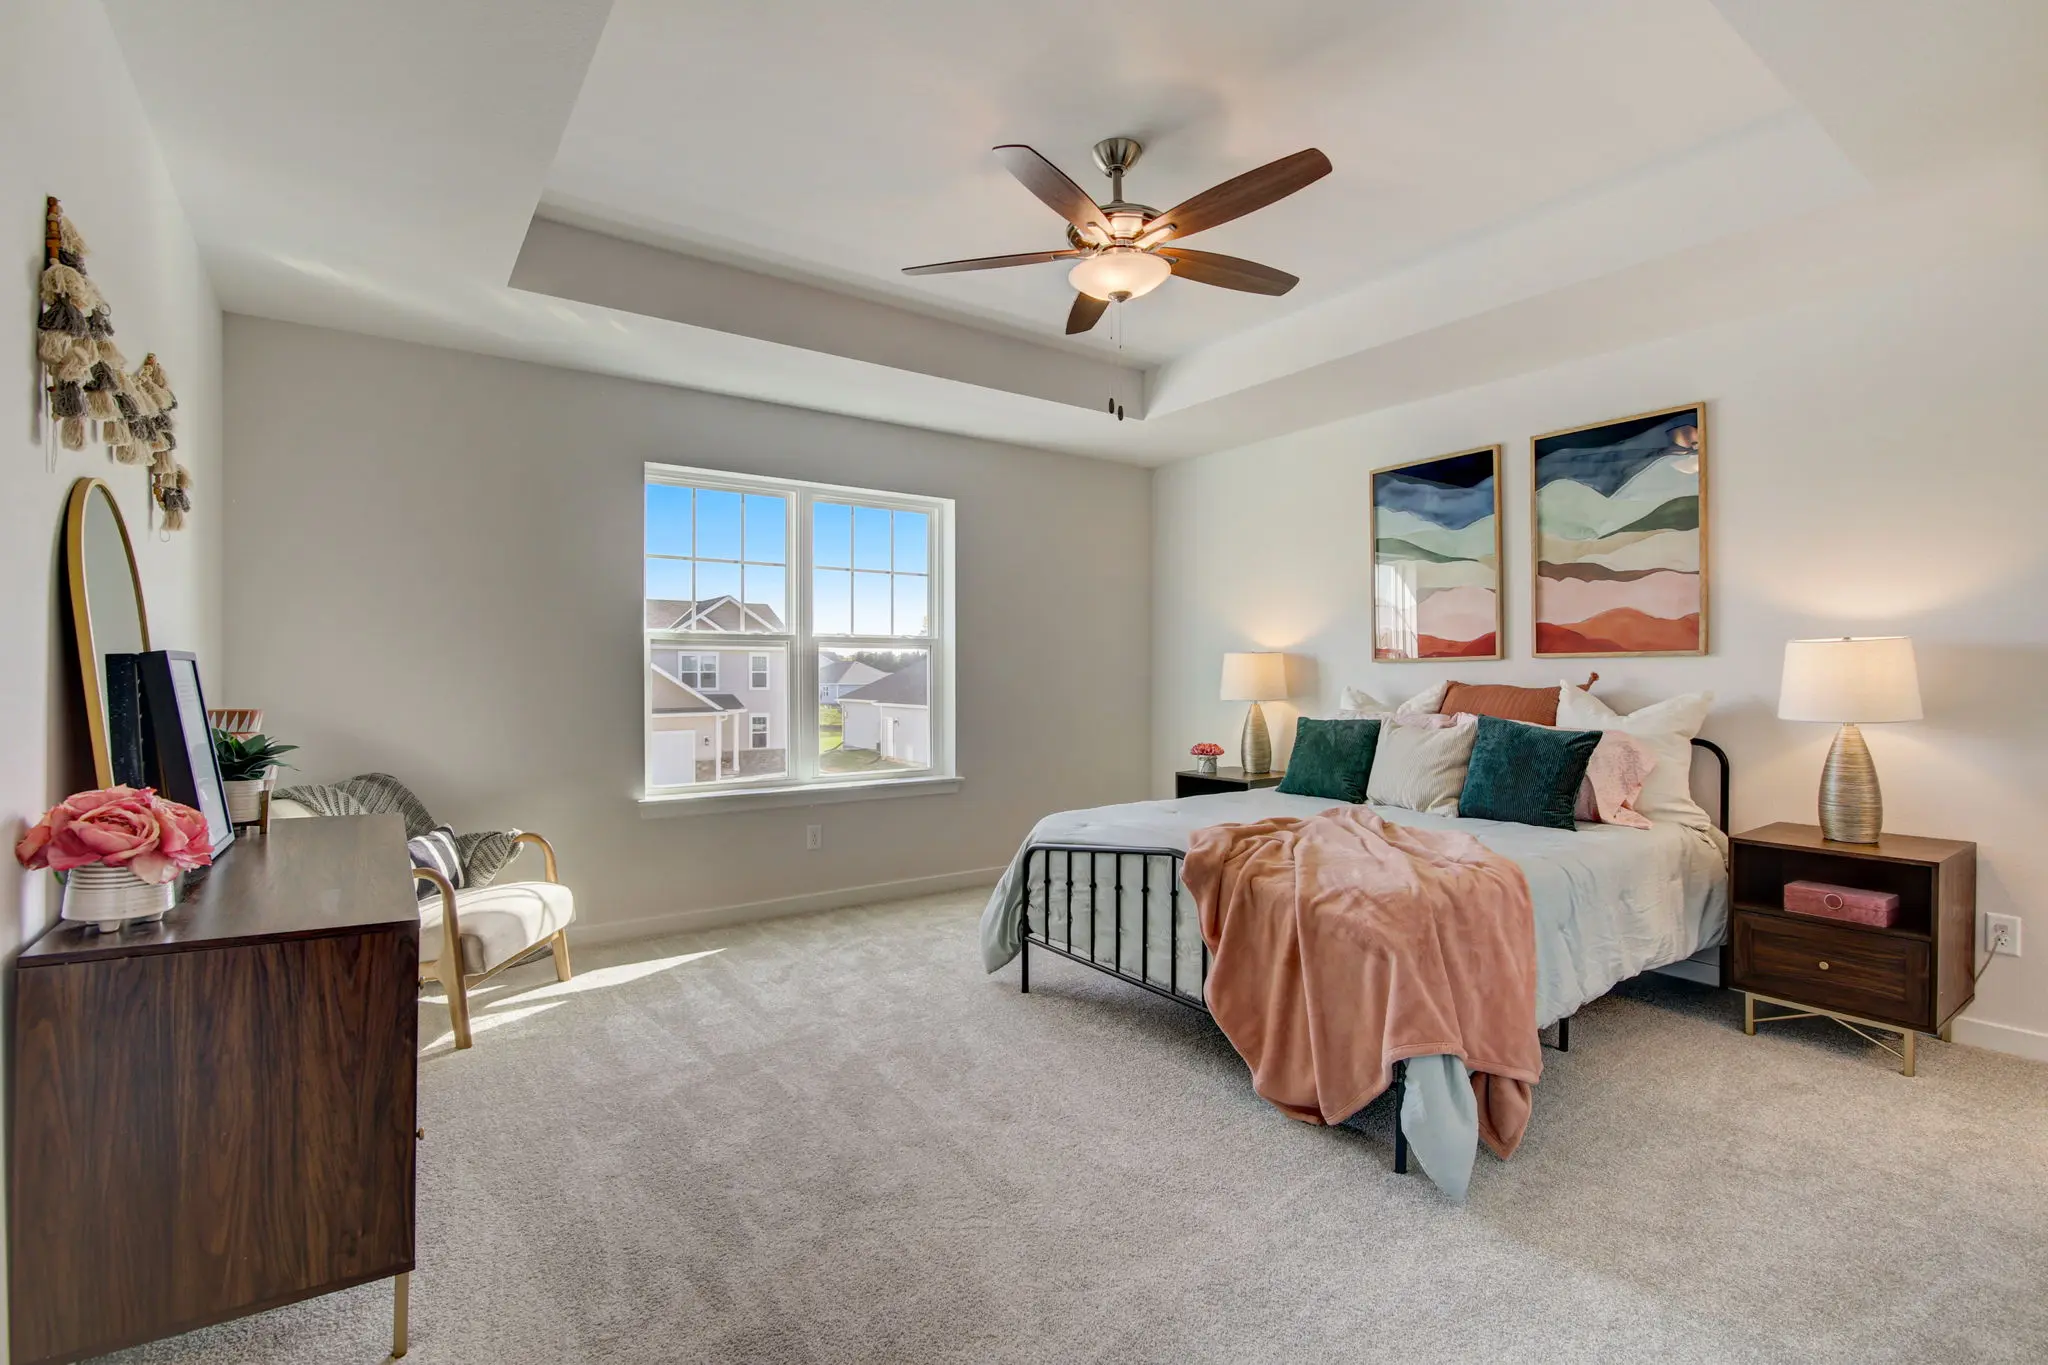
Primary Suite
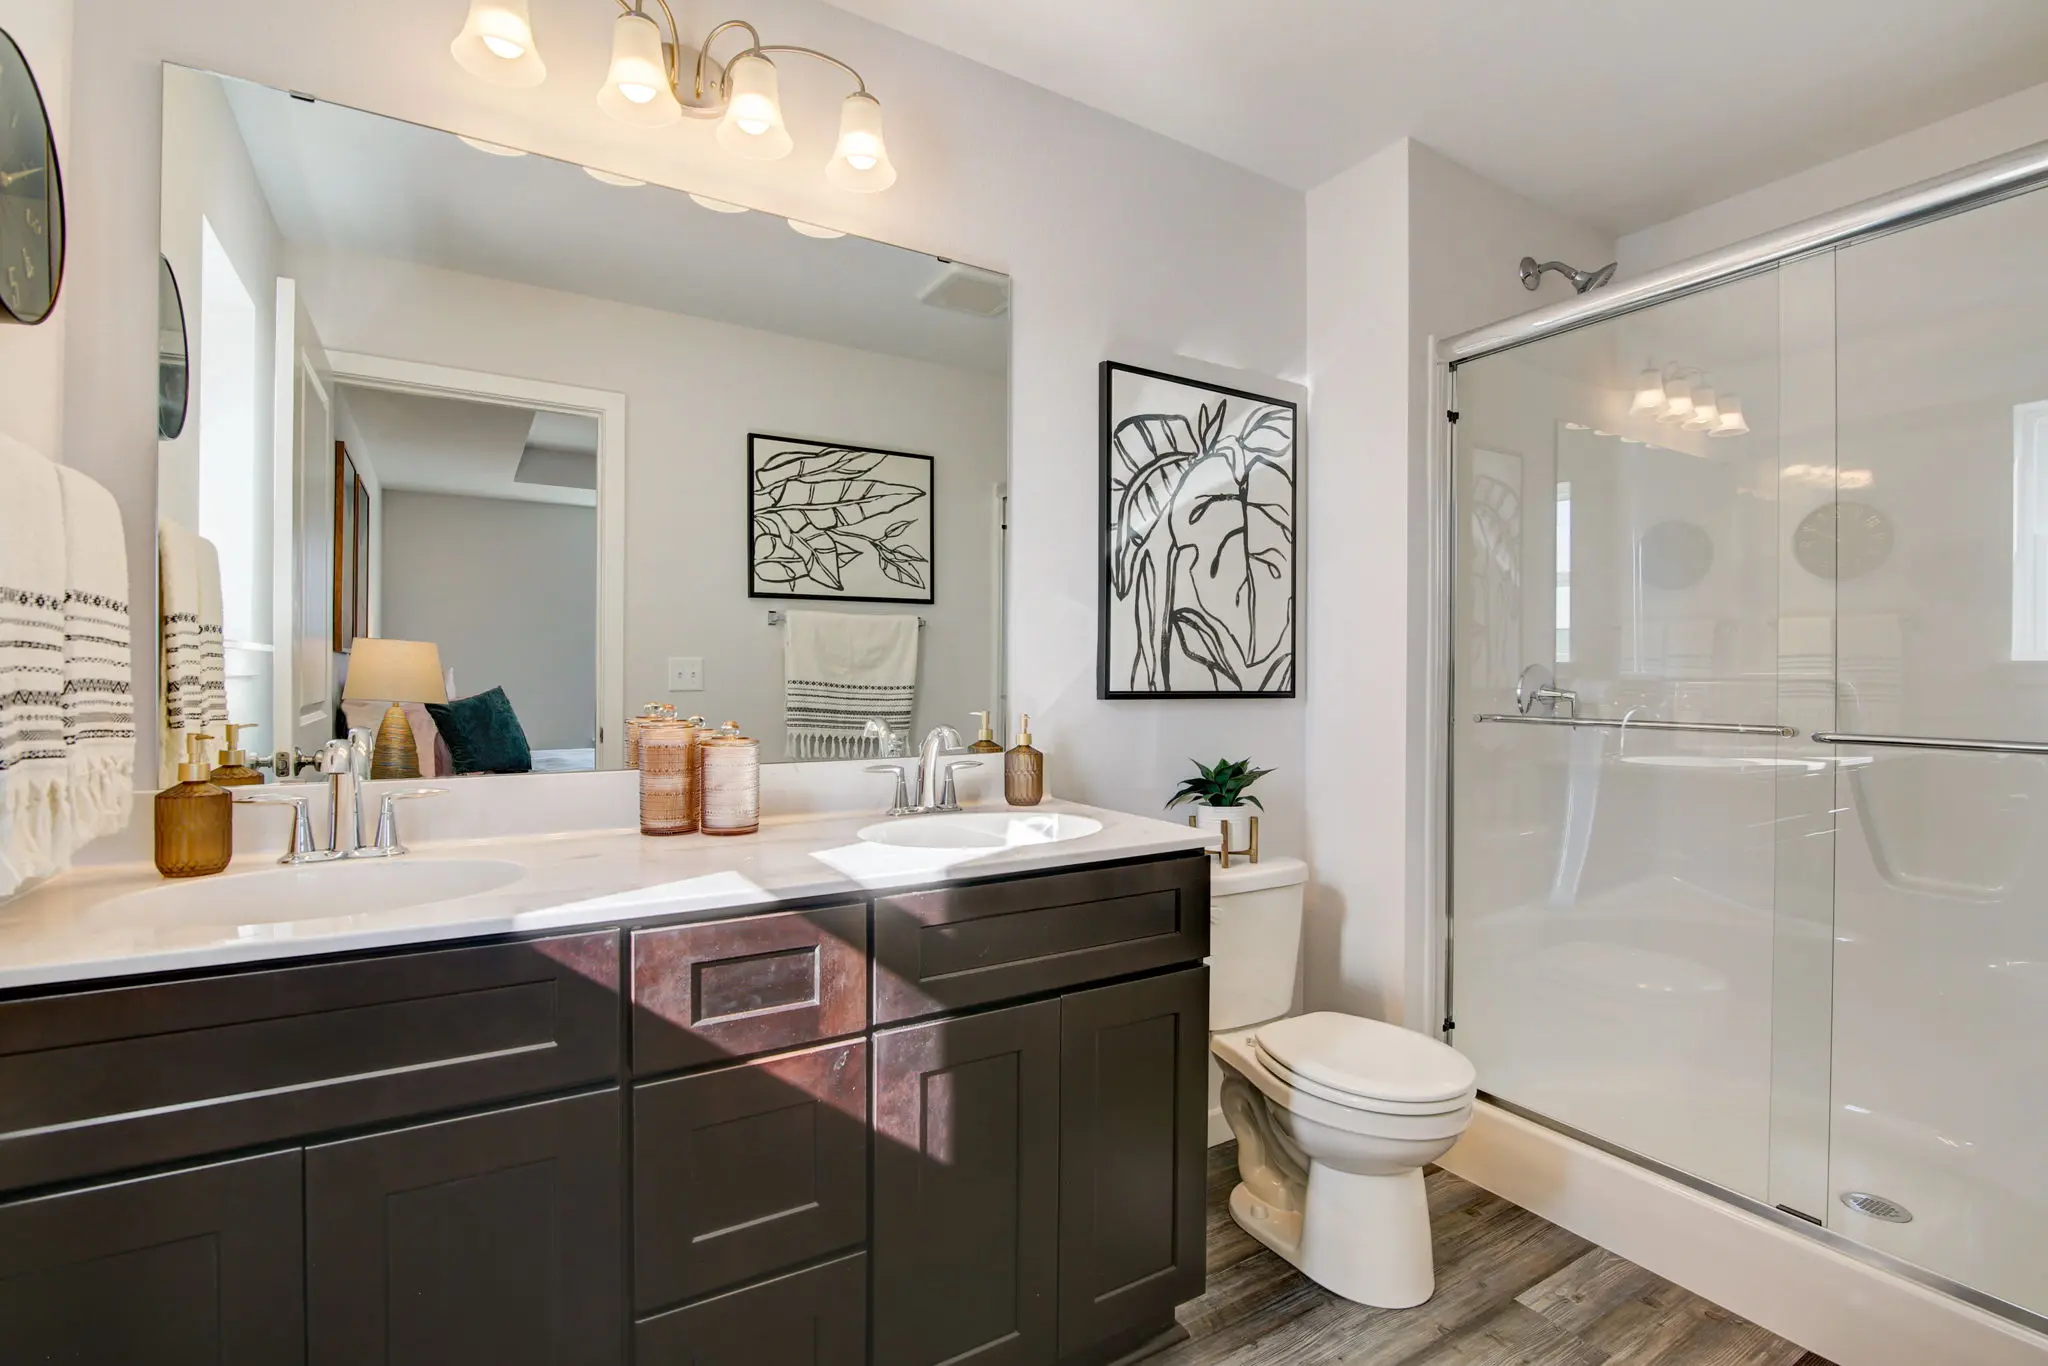
Primary en Suite
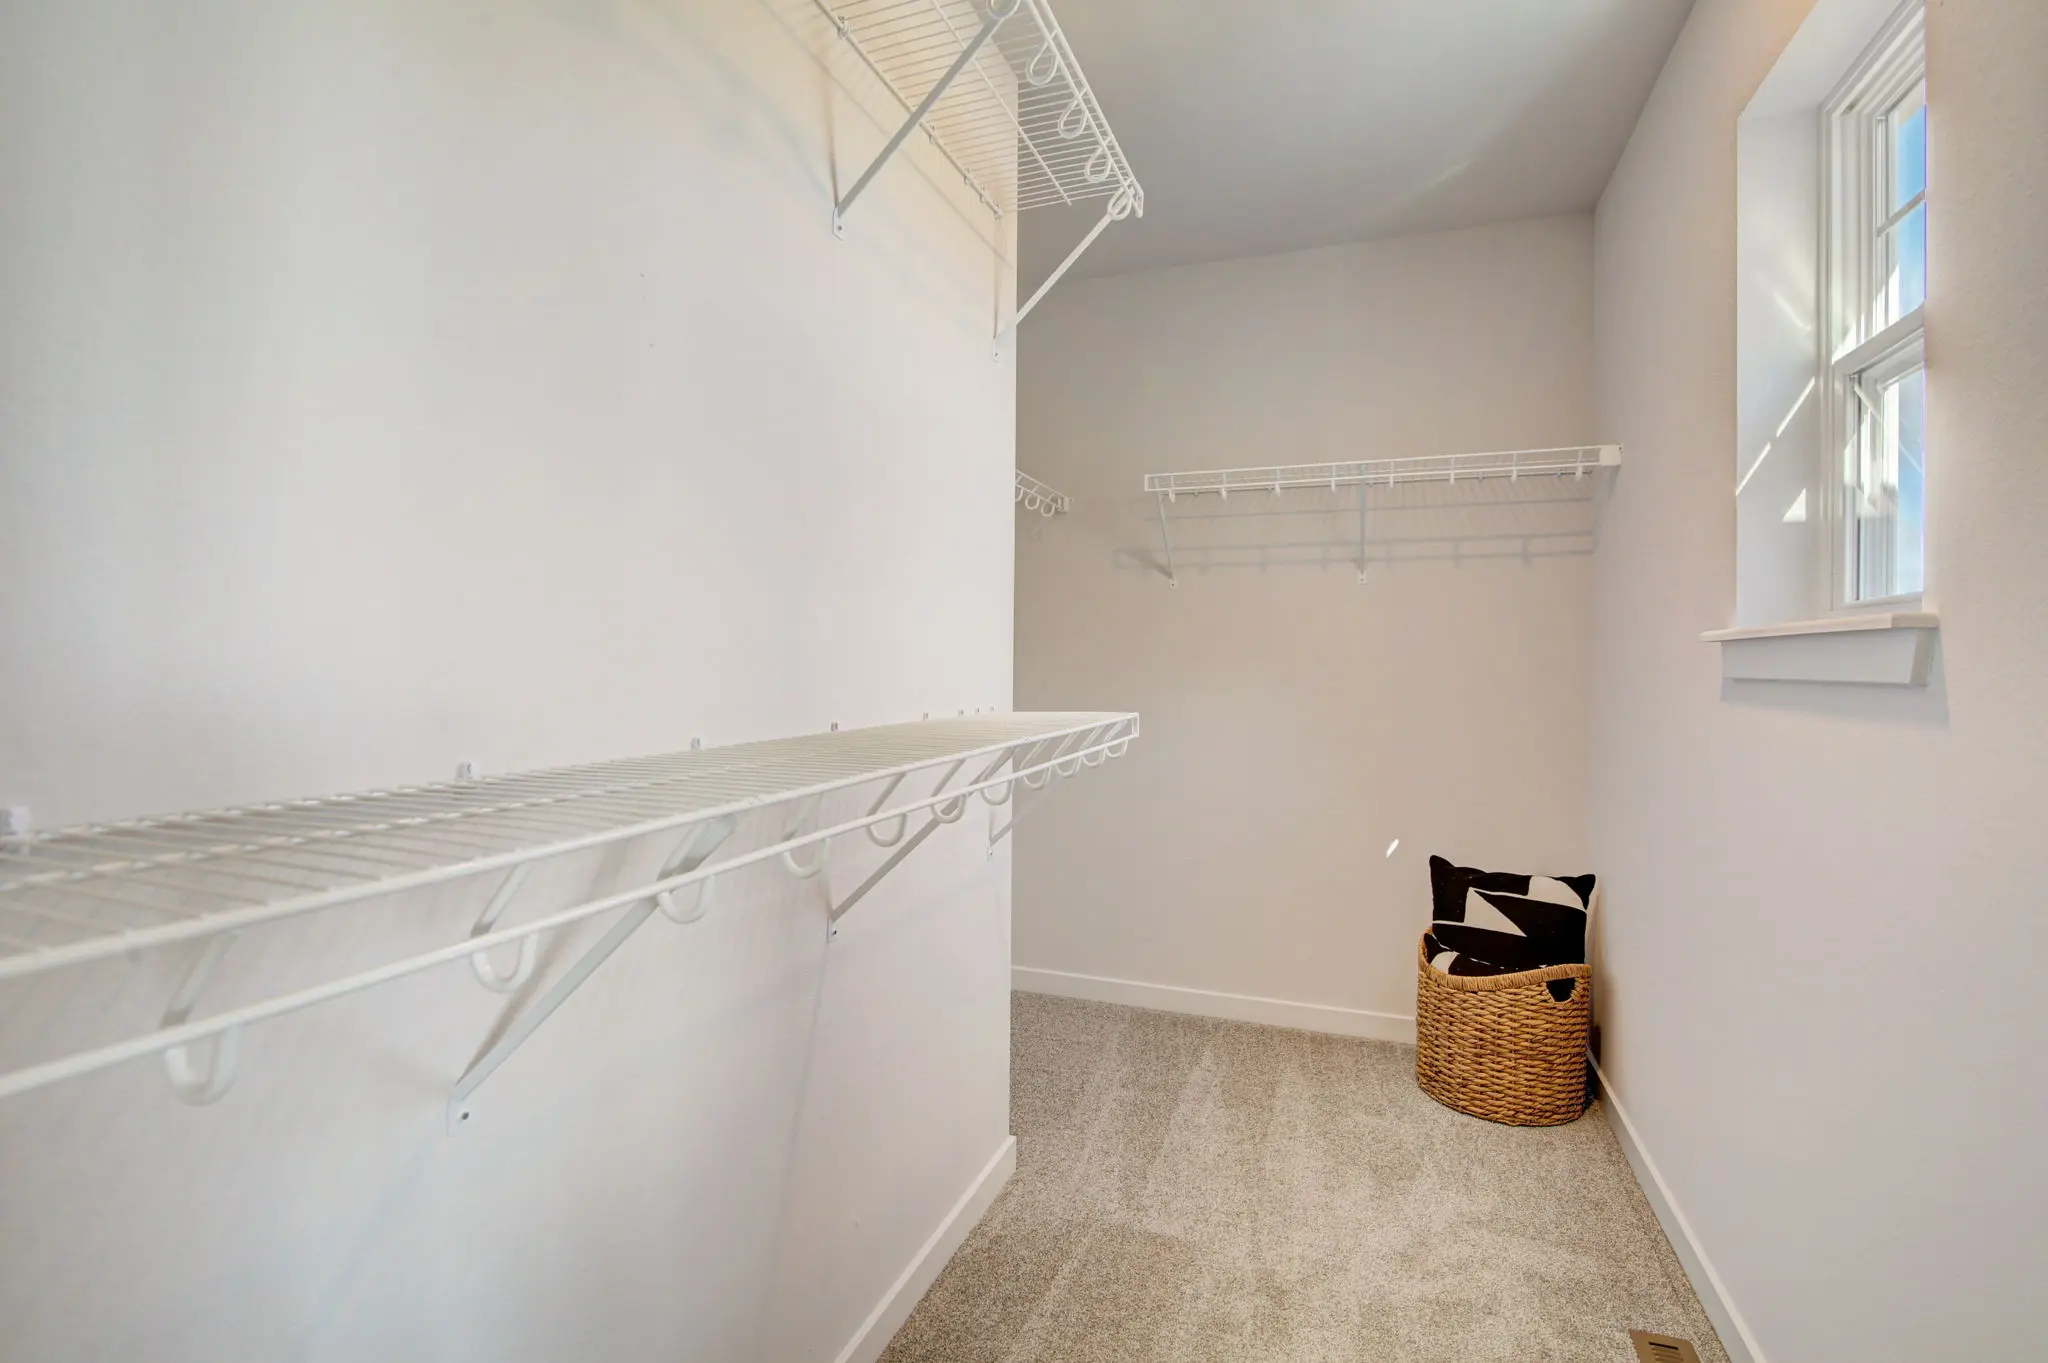
Primary WIC
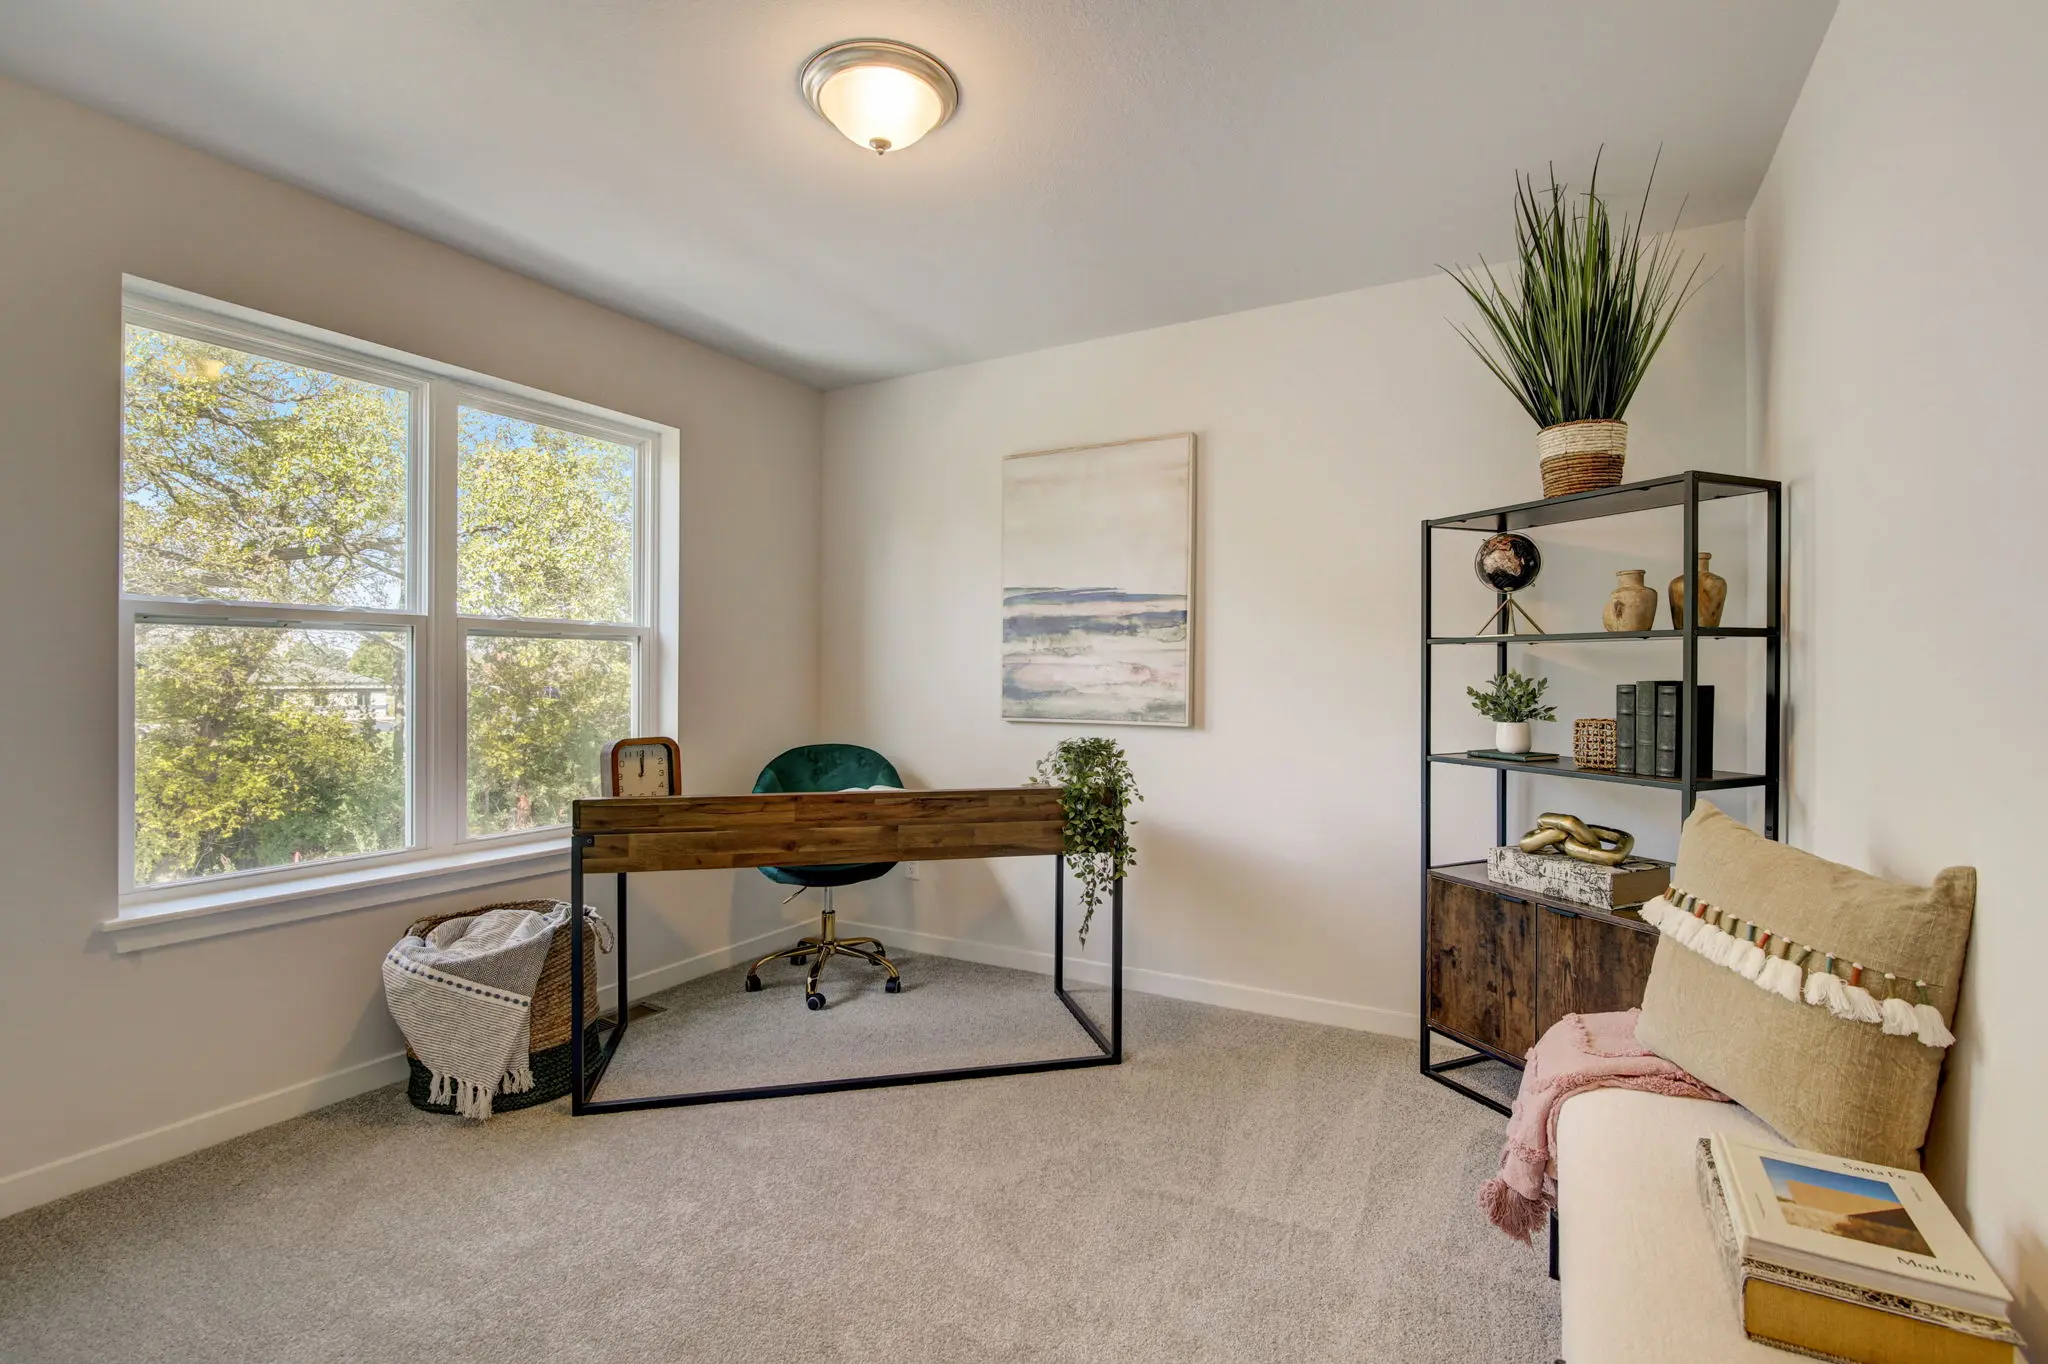
Bedroom 4
Dover
Heritage
From $305,600
Single Family
3 Ready Homes
- 4 Bedrooms
- 2.5 Bathrooms
- 2,002 SQ FT
The Dover offers an inviting and functional two-story layout with over 2,000 square feet. With four bedrooms, two-and-a-half bathrooms, and plenty of living space, this home is perfect for anyone seeking style and practicality. The first floor welcomes you with a foyer that opens into an expansive great room, perfect for relaxing or entertaining, with the option to add a cozy fireplace. The kitchen features a large island, a pantry, and an adjacent dinette with access to the backyard. The rear foyer adds convenience, connecting the laundry room, a walk-in closet, a powder room, and the attached garage. Upstairs, the primary suite offers a private retreat with a walk-in closet and an ensuite bath with the option for a luxury bath upgrade. Three additional bedrooms and a full hall bath provide ample space for family or guests.
Loading...
Virtual Tour
Loading...


