

1494 Olde Highlander Drive
Olde Highlander | Oconomowoc, WI 53066
Lot 127
$439,900
- 3Bedrooms
- 2.5Bathrooms
- 1,562SQ FT
- 2Car Garage
Spencer
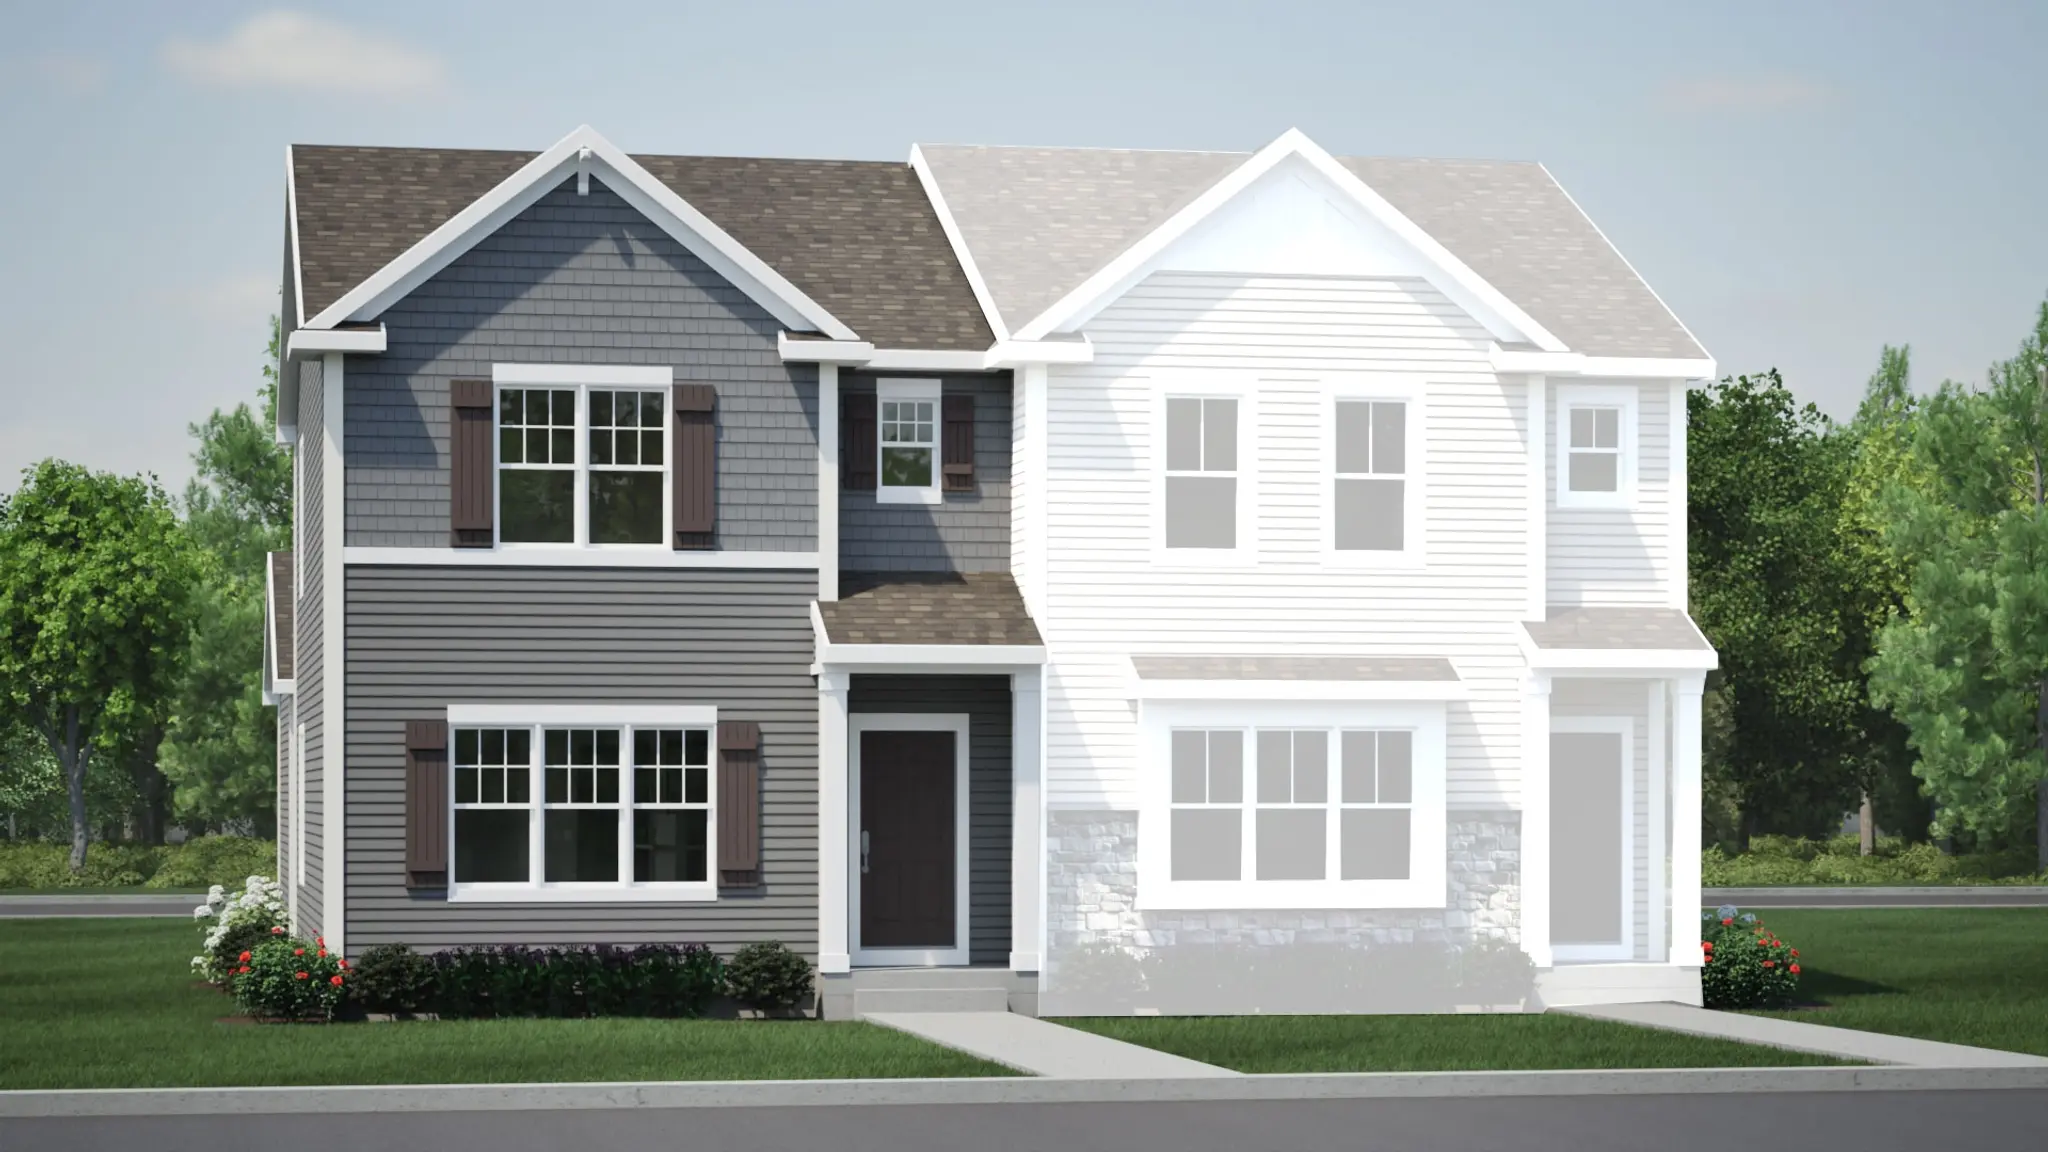

The Spencer - Elevation 1

The Spencer - Elevation 2

The Spencer - Elevation 3

The Spencer - Elevation 2

Spencer Porch

Great Room

Great Room

Great Room

Spencer Kitchen

Spencer Kitchen

Kitchen

Kitchen

Kitchen

Dinette area

Dinette area

Rear Porch area

Great Room

Powder Room off the rear foyer

Entry way

Primary Suite

Primary Suite

Primary Suite

Primary en Suite bathroom

Primary Suite WIC

Bedroom 2

Bedroom 2

Hall bathroom

Bedroom 3

Bedroom 3

Unfinished basement

The Spencer

Rear load 2 car garage

The Spencer (L) & Oliver (R)
Townhome - Classic
Townhomes
1 Ready Home
Welcome to the Spencer, a thoughtfully designed 1,562 square foot home featuring three bedrooms, two-and-a-half baths, and a two-car garage. From the moment you enter, you're welcomed by an inviting open-concept layout, where natural light floods the great room creating a warm and airy atmosphere. To the right, a beautifully positioned staircase leads to the second floor, offering a stylish focal point while keeping the main living areas seamlessly connected. Flowing effortlessly from the great room, the kitchen is just steps away and offers the perfect blend of function and customization. Design a kitchen with a variety of upgrade options, ensuring the space is truly yours. Just off the dinette, step onto your private rear porch, a serene retreat perfect for savoring your morning coffee or unwinding on summer evenings. The rear foyer, conveniently located off the garage entrance, keeps daily comings and goings effortless. A dedicated laundry space includes optional overhead cabinetry, providing extra storage for added convenience. Tucked at the back of the main level, a private powder room completes the first-floor layout. Upstairs, you’ll find two generous-sized bedrooms, each with its own closet, along with a well-appointed hall bathroom. The primary suite offers a comfortable retreat with its own private ensuite bathroom and walk-in closet, providing just the right amount of privacy and convenience. With three bedrooms, this layout is designed to give you flexibility and practicality, making the most of every space.
Loading...
Loading...
Olde Highlander | Oconomowoc, WI 53066
Lot 127
$439,900
Spencer
As Sold in Olde Highlander