
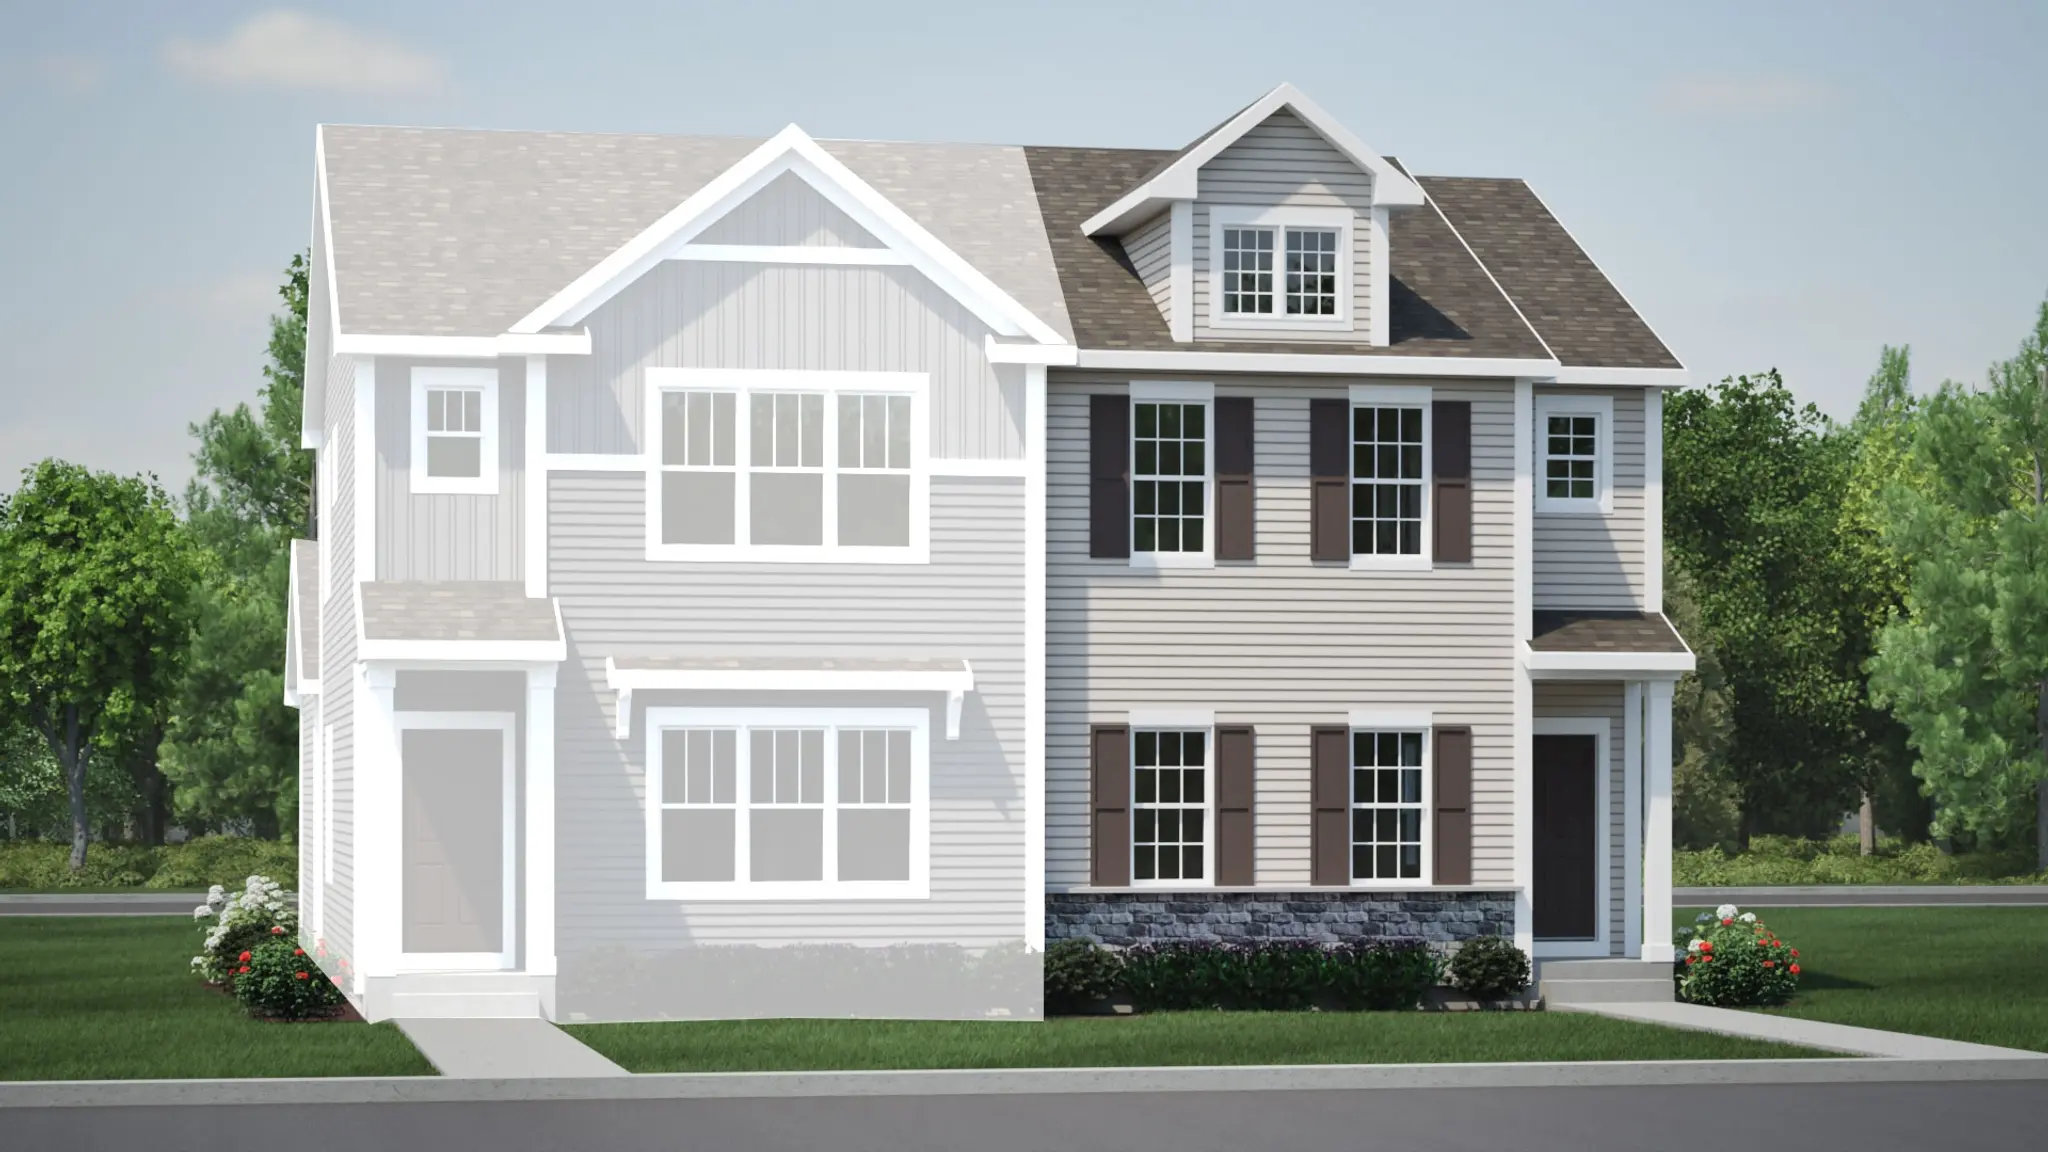

The Wesley - Elevation 1

The Wesley - Elevation1

Front Door

Front Foyer

Great room/ main entrance

Great Room


Great Room

Kitchen/Dinette space

Dinette space

Dinette space

Dinette space/ Rear porch access

Wesley Kitchen

Wesley Kitchen

Wesley Kitchen

Wesley Kitchen

Wesley Kitchen

Wesley Kitchen

Rear Foyer/ Garage door access

Rear Foyer/ Garage door access

Powder Room

Suite 1

Suite 1

Suite 1 WIC

Suite 1 bathroom

Suite 1 bathroom

Upstairs Laundry Room

Suite 2

Suite 2

Suite 2 WIC

Suite 2 WIC

Suite 2 en suite bathroom

Suite 2 en suite bathroom

Unfinished Wesley basement

Rear Porch

Rear Load 2 car garage
At 1,622 square feet, the Wesley townhome offers a smart, stylish layout featuring two private suites, two-and-a-half bathrooms, and an attached rear two-car garage. Step through the charming covered front porch into a welcoming foyer and cozy great room, setting the tone for a warm and inviting space. The open-concept dinette and kitchen create an effortless flow, making it easy to cook, entertain, or unwind. The kitchen island with overhang seating encourages casual dining, while the walk-in pantry with built-in shelving keeps everything organized. A rear porch off the dinette brings fresh air and natural light into your home. At the back of the home, you'll find the powder room, coat closet, and garage entry, keeping everyday essentials neatly tucked away. Upstairs are two thoughtfully designed private suites, each offering its own walk-in closet and ensuite bathroom — a setup that truly maximizes comfort and personal space. A convenient second-floor laundry room keeps chores simple, with the option to add upper cabinets for extra storage. This layout ensures that every inch of space is utilized efficiently, making townhome living both enjoyable and practical.
Loading...
Loading...